Skip main navigation
Sold for $899,000
  • $899,000

    1567 W Briarwood Avenue, Littleton, CO 80120

    4beds
    3,404sqft
    Single Family Residence
    Built in 1979
    4,835 Square Feet Lot
    $895,800 Zestimate®
    $264/sqft
    $3,358 Estimated rent

    Home value

    $895,800

    $842,000 - $950,000

    $3,358/mo

    Zestimate® history
    Loading
    Loading...

    Owner options

    List your home for rent

    $3,358/mo

    Rent Zestimate®

    Find your next renter with Zillow Rental Manager. Plus, with online applications, you can quickly screen prospective tenants – for free.

    Learn more

    $3,358/mo

    Rent Zestimate®

    Refinance and save

    $5,484/mo

    Est. payment

    Refinancing to a lower rate could help reduce your monthly payments and save thousands over the life of the loan.

    See today's rates

    $5,484/mo

    Est. payment

    Explore your selling options

    Work with a Zillow partner agent

    Leverage their expertise and Zillow's premium Showcase listings to get your home seen by more buyers.

    Get started

    List with your own agent

    Get your home in front of millions of buyers by listing it on Zillow.

    Learn how to do it

    Sell it yourself

    Take full control of how buyers see your home on Zillow by listing For Sale by Owner (FSBO).

    List your home

    What's special

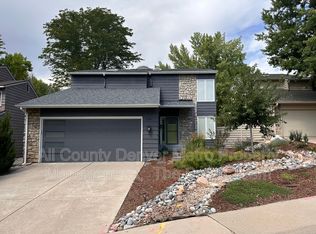
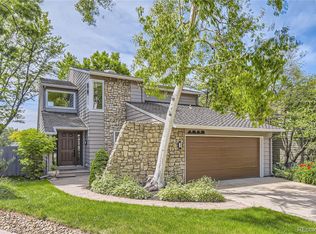
    Welcome to Briar Ridge, one of Littleton’s best-kept secrets! This fully remodeled home blends chic modern finishes, timeless comfort, and a peaceful greenbelt setting in a quiet, established neighborhood. Fresh exterior paint gives the home beautiful curb appeal, while inside, the bright open floor plan, vaulted tongue-and-groove ceilings, and dramatic fireplace create an inviting backdrop for everyday living and effortless entertaining. The gourmet kitchen shines with a large quartz island and breakfast bar, butcher block counters, upgraded appliances, coffee bar, and eat-in space, flowing seamlessly into the formal dining room. A private main-level office, laundry room, and attached 2-car garage add everyday convenience. Upstairs, the spacious primary suite feels like a true retreat with vaulted ceilings, a private balcony overlooking the greenbelt, walk-in closet, and luxurious five-piece bath. A second en-suite bedroom offers wonderful flexibility for guests or family. The finished basement expands the living space with a versatile bonus room, two additional bedrooms, full bath, and abundant storage. Step outside and the home truly becomes a sanctuary. The oversized covered deck creates an incredible outdoor living space, perfect for morning coffee, summer dinners, quiet evenings, or gathering with friends beneath the mature trees. With the peaceful greenbelt as your backdrop, the patio and deck area feel private, serene, and special. Major updates provide peace of mind, including a new roof, electrical panel, plumbing, HVAC, water heater, and sewer line, all completed in 2022. With thoughtful upgrades inside and out, plus easy access to trails, parks, top-rated schools, and vibrant Downtown Littleton, this Briar Ridge gem offers the perfect balance of style, function, and Colorado tranquility.

    Zillow last checked:

    Listing updated:

    Listed by:

    Debbie West 720-635-8563 westdebbie@me.com,

    RE/MAX Professionals

    Bought with:

    Debbie West, 100043130

    RE/MAX Professionals

    Source: REcolorado as distributed by MLS GRID,MLS#: 7864676MLS Logo

    Facts & features

    Interior

    Bedrooms & bathrooms
    • Bedrooms: 4
    • Bathrooms: 4
    • Full bathrooms: 3
    • 1/2 bathrooms: 1
    • Main level bathrooms: 1
    Bedroom
    • Description: Vaulted Tongue & Groove Ceilings, En-Suite Bathroom, Sitting Area, Private Deck, Ceiling Fan, Laminate Flooring
    • Features: Primary Suite
    • Level: Upper
    • Area: 180 Square Feet
    • Dimensions: 15 x 12
    Bedroom
    • Description: En-Suite Bathroom, Walk-In Closet, Laminate Flooring
    • Level: Upper
    • Area: 144 Square Feet
    • Dimensions: 12 x 12
    Bedroom
    • Description: Egress Window, Reach-In Closet, Carpet
    • Level: Basement
    • Area: 120 Square Feet
    • Dimensions: 12 x 10
    Bedroom
    • Description: Egress Window, Reach-In Closet, Carpet
    • Level: Basement
    • Area: 160 Square Feet
    • Dimensions: 16 x 10
    Bathroom
    • Description: Custom Vanity With Vessel Sink, Laminate Flooring
    • Level: Main
    Bathroom
    • Description: Custom Tile, Walk-In Shower, Soaking Tub, Dual Sinks With Vanity, Natural Light From Skylight, Balcony, Stone Tile Flooring
    • Features: Primary Suite
    • Level: Upper
    Bathroom
    • Description: Tub/Shower Combination, Oversized Single Vanity, Skylight, Tile Flooring
    • Level: Upper
    Bathroom
    • Description: Tub/Shower Combination, Sink With Vanity, Tile Flooring
    • Level: Basement
    Bonus room
    • Description: Large Storage Closet, Tile Flooring, Perfect For Exercise Or Hobbies.
    • Level: Basement
    • Area: 165 Square Feet
    • Dimensions: 15 x 11
    Dining room
    • Description: Vaulted Tongue & Groove Ceilings, Laminate Flooring
    • Level: Main
    • Area: 130 Square Feet
    • Dimensions: 13 x 10
    Kitchen
    • Description: Quartz Countertops, Live Edge Butcher Countertops, Island With Breakfast Bar And Sink, Soft-Close Cabinetry, Black Stainless Appliances, Eat-In Kitchen, Coffee Bar, Wine/Beverage Refrigerator, Laminate Flooring
    • Level: Main
    • Area: 300 Square Feet
    • Dimensions: 20 x 15
    Laundry
    • Description: Washer & Dryer Included, Utility Sink, Storage Cabinets, Access To Garage, Tile Flooring
    • Level: Main
    Living room
    • Description: Vaulted Tongue & Groove Ceilings, Door To Deck W/Automated Shade, Wood Burning Fireplace, Designer Ceiling Fan, Wide-Plank Laminate Flooring, Automated Window Coverings
    • Level: Main
    • Area: 384 Square Feet
    • Dimensions: 24 x 16
    Office
    • Description: Sliding Glass Door To Deck W/Automated Shade, Ceiling Fan, Laminate Flooring
    • Level: Main
    • Area: 180 Square Feet
    • Dimensions: 15 x 12
    Heating
    • Forced Air
    Cooling
    • Central Air
    Appliances
    • Included: Bar Fridge, Convection Oven, Dishwasher, Disposal, Dryer, Electric Water Heater, Microwave, Range, Range Hood, Refrigerator, Self Cleaning Oven, Washer
    • Laundry: In Unit
    Features
    • Butcher Counters, Ceiling Fan(s), Eat-in Kitchen, Five Piece Bath, High Ceilings, Kitchen Island, Open Floorplan, Pantry, Primary Suite, Quartz Counters, Smoke Free, T&G Ceilings, Vaulted Ceiling(s), Walk-In Closet(s)
    • Flooring: Carpet, Laminate, Stone, Tile
    • Windows: Double Pane Windows, Skylight(s), Window Coverings
    • Basement: Cellar,Finished,Full,Interior Entry,Sump Pump
    • Number of fireplaces: 1
    • Fireplace features: Family Room, Living Room, Wood Burning
    Interior area
    • Total structure area: 3,404
    • Total interior livable area: 3,404 sqft
    • Finished area above ground: 2,407
    • Finished area below ground: 514

    Property

    Parking
    • Total spaces: 2
    • Parking features: Concrete
    • Attached garage spaces: 2
    Features
    • Levels: Two
    • Stories: 2
    • Patio & porch: Covered, Deck, Patio
    • Exterior features: Balcony, Private Yard, Rain Gutters
    Lot
    • Size: 4,835 Square Feet
    • Features: Greenbelt, Irrigated, Landscaped, Near Public Transit, Sprinklers In Front
    • Residential vegetation: Mixed
    Details
    • Parcel number: 032194065
    • Special conditions: Standard

    Construction

    Type & style
    • Home type: SingleFamily
    • Architectural style: Contemporary
    • Property subtype: Single Family Residence
    Materials
    • Frame, Stone, Wood Siding
    • Roof: Composition
    Condition
    • Updated/Remodeled
    • Year built: 1979

    Utilities & green energy

    • Electric: 110V
    • Sewer: Public Sewer
    • Water: Public
    • Utilities for property: Cable Available, Electricity Connected, Internet Access (Wired), Phone Available

    Community & HOA

    Community
    • Security: Carbon Monoxide Detector(s), Smoke Detector(s)
    • Subdivision: Briar Ridge
    HOA
    • Has HOA: Yes
    • Amenities included: Park, Trail(s)
    • Services included: Insurance, Maintenance Grounds, Recycling, Trash
    • HOA fee: $176 monthly
    • HOA name: Briar Ridge Homeowners Association
    • HOA phone: 303-290-0902
    Location
    • Region: Littleton

    Financial & listing details

    • Price per square foot: $264/sqft
    • Tax assessed value: $805,400
    • Annual tax amount: $5,766
    • Date on market: 5/27/2026
    • Listing terms: Cash,Conventional,FHA,VA Loan
    • Exclusions: Seller's Personal Property, Backyard Water Fountain, Office Bookcases.
    • Ownership: Individual
    • Electric utility on property: Yes
    • Road surface type: Paved

    Price history

    DateEventPrice
    7/24/2026Sold$899,000$264/sqft
    Source: REcolorado as distributed by MLS GRID #7864676 Report a problem
    6/22/2026Pending sale$899,000$264/sqft
    Source: REcolorado as distributed by MLS GRID #7864676 Report a problem
    5/27/2026Listed for sale$899,000+0.3%$264/sqft
    Source: REcolorado as distributed by MLS GRID #7864676 Report a problem
    10/23/2025Sold$896,500-2.6%$263/sqft
    Source: Public Record Report a problem
    9/30/2025Pending sale$920,000$270/sqft
    Source: REcolorado as distributed by MLS GRID #5281474 Report a problem
    9/11/2025Listed for sale$920,000+60%$270/sqft
    Source: REcolorado as distributed by MLS GRID #5281474 Report a problem
    10/12/2021Sold$575,000$169/sqft
    Source: Public Record Report a problem

    Public tax history

    YearProperty taxesTax assessment
    2025$5,304 +43.1%$50,338 -3%
    2024$3,706 -3.1%$51,871 +21.1%
    2023$3,823 +25.2%$42,850 +13.8%
    2022$3,053 $37,656 -1.4%
    2021-- $38,174 +6.6%
    2020$2,821 +22.5%$35,822
    2019$2,304 $35,822 +6.4%
    2018$2,304 +7.9%$33,653
    2017$2,135 $33,653 +2.4%
    2016-- $32,867
    2015-- $32,867 +21.2%
    2014$2,097 $27,128 -4.5%
    2013-- $28,410
    2012-- $28,410
    2011$2,486 +12.8%$28,410 -2.3%
    2010$2,204 +34.8%$29,090
    2009$1,635 $29,090 -1%
    2008-- $29,381
    2007-- $29,381 +12.5%
    2006-- $26,117
    2005-- $26,117 -3.1%
    2002$1,886 +2.1%$26,950 +11.3%
    2001$1,847 $24,210
    Find assessor info on the county website

    Neighborhood: Heritage

    Nearby schools

    GreatSchools rating
    Schools provided by the listing agent
    • Elementary: Runyon
    • Middle: Euclid
    • High: Heritage
    • District: Littleton 6

    Source: REcolorado as distributed by MLS GRID. This data may not be complete. We recommend contacting the local school district to confirm school assignments for this home.

    Get a cash offer in 3 minutes
    Find out how much your home could sell for in as little as 3 minutes with a no-obligation cash offer.
    Estimated market value
    $895,800
    Get a cash offer in 3 minutes
    Find out how much your home could sell for in as little as 3 minutes with a no-obligation cash offer.
    Estimated market value
    $895,800