Live the resort-style life you've been dreaming about in this barely-lived-in 2023 single-level stunner inside Ovation at Meridian—Queen Creek's premier 55+ gated community. From the curb you'll love the modern façade, paver drive, and easy-care desert landscaping. Step through the contemporary glass-accent door and a light, neutral palette, wood-look tile, and wide-open sightlines draw you straight into the heart of the home. A shiplap island anchors the chef's kitchen, outfitted with rich espresso cabinetry, granite counters, stainless steel gas range & microwave, herringbone backsplash, pendant lighting, and a walk-in pantry. The living and dining areas flow seamlessly out to an oversized multi-panel slider—perfect for effortless indoor/outdoor entertaining. 1,713 sq ft with 2 generous bedrooms, 2 full baths, and a flexible den that easily converts to an office, media room, or hobby space.
The private owner's suite boasts a spa-inspired bath featuring dual rectangular sinks, an oversized shower, seated vanity area, and a roomy walk-in closet. Split guest bedroom is adjacent to a full bath for ultimate privacy when friends or family visit.Epoxy-coated two-car garage for a clean, polished look (and easy cleanup). Brand-new turf, raised planters, and flowering shrubs create a lush yet low-maintenance backyardenjoy from the covered patio lit for evening relaxation. Energy-efficient construction, plantation shutters, and a whole-home water softener keep living comfortable and carefree. Residents at Ovation enjoy a state-of-the-art clubhouse, resort pool & spa, fitness center, pickleball and bocce courts, dog park, craft rooms, a full calendar of social events, and miles of walking pathsall just minutes from Queen Creek Marketplace shopping, dining, and health care. Why wait through new-build timelines when you can move right into this turnkey retreat and start enjoying the good life today? Come see 1567 W Camina (and the community you'll never want to leave) before someone else calls it home.
Sold for $465,000
$465,000
1567 W CAMINA PLATA --, San Tan Valley, AZ 85140
2beds
2baths
1,713sqft
Single Family Residence
Built in 2023
4,953 Square Feet Lot
$459,200 Zestimate®
$271/sqft
$2,620 Estimated rent
Home value
$459,200
$422,000 - $501,000
$2,620/mo
Zestimate® history
Owner options
List your home for rent
$2,620/mo
Rent Zestimate®
Find your next renter with Zillow Rental Manager. Plus, with online applications, you can quickly screen prospective tenants – for free.
$2,620/mo
Rent Zestimate®
Refinance and save
$2,979/mo
Est. payment
Refinancing to a lower rate could help reduce your monthly payments and save thousands over the life of the loan.
$2,979/mo
Est. payment
Explore your selling options
Work with a Zillow partner agent
Leverage their expertise and Zillow's premium Showcase listings to get your home seen by more buyers.
Get startedList with your own agent
Get your home in front of millions of buyers by listing it on Zillow.
Learn how to do itSell it yourself
Take full control of how buyers see your home on Zillow by listing For Sale by Owner (FSBO).
List your homeWhat's special
Covered patioEasy-care desert landscapingEpoxy-coated two-car garageRaised plantersFlowering shrubsWide-open sightlinesBrand-new turf
Zillow last checked:
Listing updated:
Listed by:
David C Zajdzinski 480-332-6468,
eXp Realty
Bought with:
Elizabeth H Muehlhausen, SA645568000
Compass
Source: ARMLS,MLS#: 6879093
Facts & features
Interior
Bedrooms & bathrooms
- Bedrooms: 2
- Bathrooms: 2
Heating
- ENERGY STAR Qualified Equipment, Electric, Natural Gas
Cooling
- Ceiling Fan(s), ENERGY STAR Qualified Equipment, Programmable Thmstat
Appliances
- Included: Dryer, Washer, Refrigerator, Built-in Microwave, Dishwasher, Disposal, Gas Range, Gas Oven, Water Purifier
- Laundry: Inside
Features
- Pantry, High Speed Internet, Granite Counters, Double Vanity, Eat-in Kitchen, Breakfast Bar, 9+ Flat Ceilings, No Interior Steps, Kitchen Island, 3/4 Bath Master Bdrm
- Flooring: Carpet, Tile
- Windows: Low Emissivity Windows, Double Pane Windows, ENERGY STAR Qualified Windows
- Has basement: No
- Has fireplace: No
Interior area
- Total structure area: 1,713
- Total interior livable area: 1,713 sqft
Property
Parking
- Total spaces: 4
- Parking features: Garage Door Opener, Direct Access
- Garage spaces: 2
- Uncovered spaces: 2
Accessibility
- Accessibility features: Lever Handles, Bath Lever Faucets
Features
- Stories: 1
- Patio & porch: Covered, Patio
- Pool features: None
- Spa features: None
- Fencing: Block
Lot
- Size: 4,953 Square Feet
- Features: North/South Exposure, Desert Front, Gravel/Stone Front, Synthetic Grass Back, Auto Timer H2O Front, Auto Timer H2O Back
Details
- Parcel number: 10426688
- Special conditions: Age Restricted (See Remarks)
Construction
Type & style
- Home type: SingleFamily
- Architectural style: Contemporary
- Property subtype: Single Family Residence
Materials
- Stucco, Wood Frame, Painted
- Roof: Tile,Concrete
Condition
- Year built: 2023
Details
- Builder name: William Lyon Homes
Utilities & green energy
- Sewer: Public Sewer
- Water: City Water
Community & HOA
Community
- Features: Pool, Pickleball, Gated, Community Spa, Community Spa Htd, Tennis Court(s), Biking/Walking Path, Fitness Center
- Senior community: Yes
- Subdivision: OVATION MERIDIAN PARCEL W
HOA
- Has HOA: Yes
- Services included: Maintenance Grounds, Front Yard Maint
- HOA fee: $265 monthly
- HOA name: Associated Asset Mgm
- HOA phone: 602-674-4355
Location
- Region: San Tan Valley
Financial & listing details
- Price per square foot: $271/sqft
- Annual tax amount: $1,939
- Date on market: 11/30/2025
- Cumulative days on market: 127 days
- Listing terms: Cash,Conventional,FHA,VA Loan
- Ownership: Fee Simple
Price history
| Date | Event | Price |
|---|---|---|
| 11/14/2025 | Sold | $465,000-1.7%$271/sqft |
Source:  ARMLS #6879093 Report a problem ARMLS #6879093 Report a problem | ||
| 10/17/2025 | Pending sale | $472,900$276/sqft |
Source: ARMLS #6879093 Report a problem | ||
| 10/2/2025 | Listed for sale | $472,900$276/sqft |
Source: ARMLS #6879093 Report a problem | ||
| 8/4/2025 | Contingent | $472,900$276/sqft |
Source: ARMLS #6879093 Report a problem | ||
| 7/23/2025 | Price change | $472,900-1.1%$276/sqft |
Source: ARMLS #6879093 Report a problem | ||
| 6/12/2025 | Listed for sale | $478,000+9.7%$279/sqft |
Source: ARMLS #6879093 Report a problem | ||
| 4/25/2023 | Sold | $435,728-17.4%$254/sqft |
Source: ARMLS #6401306 Report a problem | ||
| 7/10/2022 | Pending sale | $527,258$308/sqft |
Source: ARMLS #6401306 Report a problem | ||
| 6/27/2022 | Price change | $527,258-0.1%$308/sqft |
Source: ARMLS #6401306 Report a problem | ||
| 5/17/2022 | Listed for sale | $527,713$308/sqft |
Source: ARMLS #6401306 Report a problem | ||
Public tax history
Tax history is unavailable.
Neighborhood: 85140
Nearby homes
- $465,0002 bd2 ba1.7k sqft1559 W Camina Plata, San Tan Valley, AZ 85140Sold
- $444,7002 bd2 ba1.7k sqft1545 W Camina Plata, Queen Creek, AZ 85140Off Market
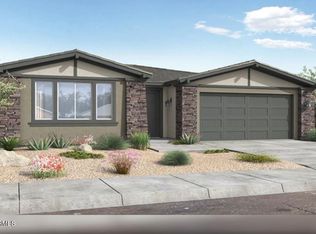
- $459,500-- bd-- ba1.7k sqft1589 W Camina Plata, Queen Creek, AZ 85140Off Market
- $432,0002 bd2 ba1.6k sqft1568 W Calle De Flores, Queen Creek, AZ 85140Off Market

- $438,9002 bd2 ba1.6k sqft1568 W Calle De Flores Ln, San Tan Valley, AZ 85140Off Market
- $414,8002 bd2 ba1.7k sqft1546 W Calle De Flores, Queen Creek, AZ 85140Off Market
- $440,700-- bd-- ba1.6k sqft1590 W Calle De Flores, Queen Creek, AZ 85140Off Market
- $431,6002 bd2 ba1.6k sqft1523 W Camina Plata, Queen Creek, AZ 85140Off Market
Nearby schools
GreatSchools rating
- 6/10Jack Harmon Elementary SchoolGrades: PK-6Distance: 1.6 mi
- 3/10J. O. Combs Middle SchoolGrades: K-8Distance: 2.2 mi
- 7/10Combs High SchoolGrades: 8-12Distance: 3.7 mi
Get a cash offer in 3 minutes
Find out how much your home could sell for in as little as 3 minutes with a no-obligation cash offer.
Estimated market value
$459,200
Get a cash offer in 3 minutes
Find out how much your home could sell for in as little as 3 minutes with a no-obligation cash offer.
Estimated market value
$459,200
- Arizona
- Pinal County
- San Tan Valley
- 85140
- 1567 W CAMINA PLATA --
Nearby cities
Nearby zip codes
Other San Tan Valley Topics
