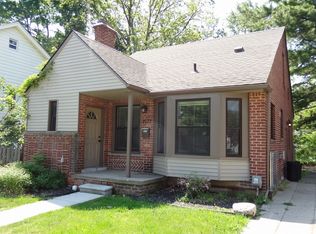
YOU WILL LOVE THE CHARMING, ORIGINAL FEATURES OF THIS VINTAGE FERNDALE HOME! GREAT LOCATION ON A QUIET BLOCK, CLOSE TO NINE MILE, GEARY PARK & IN WALKING DISTANCE TO EVERYTHING HAPPENING IN LIVELY DOWNTOWN FERNDALE! THE LIVING & DINING ROOMS HAVE BEAUTIFUL CROWN MOLDINGS, WOOD FLOORS & A NATURAL FIREPLACE TOO! THE BONUS ROOM SPACE OFF THE LIVING ROOM COULD BE USED AS A HOME OFFICE. THE GOOD SIZED KITCHEN HAS A BREAKFAST TABLE AND A PANTRY - ALL STAINLESS APPLIANCES STAY! SPEND SOME TIME RELAXING ON THE COOL & UNUSUAL SECOND FLOOR SUN DECK (OFF THIRD BEDROOM). BRING YOUR IDEAS FOR FINISHING THE BONUS ATTIC SPACE (ACCESS FROM MASTER BEDROOM). THE UNFINISHED BASEMENT HAS GLASS BLOCK WINDOWS, HALF BATH & LAUNDRY AREA (WASHER, DRYER & FREEZER ALL STAY), THE POOL TABLE IS NEGOTIABLE! THE HOME HAS A NEWER FURNACE (2018) & CENTRAL AIR FOR YOUR SUMMER COMFORT. ENJOY SPENDING SUMMER OUTSIDE IN THE 50' SOUTH FACING BACK YARD. HURRY TO VIEW THIS GREAT HOME!
Sold for $316,500
Street View
$316,500
1567 W Troy Ave, Ferndale, MI 48220
3beds
2baths
1,475sqft
SingleFamily
Built in 1926
6,098 Square Feet Lot
$348,800 Zestimate®
$215/sqft
$2,347 Estimated rent
Home value
$348,800
$331,000 - $366,000
$2,347/mo
Zestimate® history
Owner options
List your home for rent
$2,347/mo
Rent Zestimate®
Find your next renter with Zillow Rental Manager. Plus, with online applications, you can quickly screen prospective tenants – for free.
$2,347/mo
Rent Zestimate®
Refinance and save
$2,208/mo
Est. payment
Refinancing to a lower rate could help reduce your monthly payments and save thousands over the life of the loan.
$2,208/mo
Est. payment
Explore your selling options
Work with a Zillow partner agent
Leverage their expertise and Zillow's premium Showcase listings to get your home seen by more buyers.
Get startedList with your own agent
Get your home in front of millions of buyers by listing it on Zillow.
Learn how to do itSell it yourself
Take full control of how buyers see your home on Zillow by listing For Sale by Owner (FSBO).
List your homeWhat's special
Facts & features
Interior
Bedrooms & bathrooms
- Bedrooms: 3
- Bathrooms: 2
Heating
- Forced air, Gas
Cooling
- Central
Appliances
- Included: Dishwasher, Dryer, Freezer, Garbage disposal, Microwave, Range / Oven, Refrigerator, Washer
Features
- Basement: Finished
- Has fireplace: Yes
- Fireplace features: Living Room, Natural
Interior area
- Structure area source: Prd
- Total interior livable area: 1,475 sqft
- Finished area below ground: 700
Property
Parking
- Total spaces: 1
- Parking features: Garage - Detached
Features
- Patio & porch: Porch - Covered, Terrace
- Exterior features: Wood
- Frontage length: Frontage Feet: 50
Lot
- Size: 6,098 Square Feet
Details
- Parcel number: 2533127018
- Special conditions: Sale
Construction
Type & style
- Home type: SingleFamily
- Architectural style: Colonial, Farmhouse
Materials
- Wood
- Foundation: Crawl/Raised
- Roof: Asphalt
Condition
- Year built: 1926
Utilities & green energy
- Gas: Natural Gas
- Sewer: Sewer-Sanitary
- Water: Municipal Water
Community & HOA
Location
- Region: Ferndale
Financial & listing details
- Price per square foot: $215/sqft
- Tax assessed value: $292,220
- Annual tax amount: $6,585
- Exclusions: No Exclusions
- Road surface type: Paved
Price history
| Date | Event | Price |
|---|---|---|
| 6/3/2024 | Sold | $316,500+26.7%$215/sqft |
Source: Public Record Report a problem | ||
| 8/21/2019 | Sold | $249,900-3.8%$169/sqft |
Source: Public Record Report a problem | ||
| 7/16/2019 | Pending sale | $259,900$176/sqft |
Source: RE/MAX Complete-Commercial Division #219048843 Report a problem | ||
| 5/25/2019 | Listed for sale | $259,900$176/sqft |
Source: RE/MAX Complete #219048843 Report a problem | ||
Public tax history
| Year | Property taxes | Tax assessment |
|---|---|---|
| 2025 | $6,585 +7.1% | $146,110 +1.7% |
| 2024 | $6,145 +2.9% | $143,630 +7.6% |
| 2023 | $5,975 -0.6% | $133,520 +10.4% |
| 2022 | $6,012 +2.1% | $120,900 +8.6% |
| 2021 | $5,888 | $111,310 +5% |
| 2020 | -- | $106,060 +7.6% |
| 2019 | $2,983 +0.9% | $98,600 +17.3% |
| 2018 | $2,955 +1.3% | $84,090 +1.1% |
| 2017 | $2,918 | $83,200 +5.7% |
| 2016 | $2,918 | $78,700 +7% |
| 2015 | -- | $73,530 +12.3% |
| 2014 | -- | $65,460 +10.1% |
| 2011 | -- | $59,430 -3.8% |
| 2010 | $2,271 -0.3% | $61,760 -15.7% |
| 2009 | $2,276 +25.1% | $73,230 -41.5% |
| 2005 | $1,820 | $125,090 +54.5% |
| 2003 | -- | $80,970 +17.2% |
| 2002 | -- | $69,090 +93.2% |
| 2001 | $1,866 +4.3% | $35,770 +3.2% |
| 2000 | $1,790 | $34,670 |
Find assessor info on the county website
Neighborhood: 48220
Nearby homes
- $330,7003 bd1 ba1.1k sqft1577 W Troy Ave, Ferndale, MI 48220Off Market
- $245,5003 bd1 ba1k sqft1557 W Troy Ave, Ferndale, MI 48220Off Market
- $383,8004 bd2 ba1.4k sqft1547 W Troy Ave, Ferndale, MI 48220Off Market
- $75,810-- bd-- ba-- sqft1597 W Troy St, Ferndale, MI 48220Off Market
- $497,2004 bd3 ba1.8k sqft1587 W Troy Ave, Ferndale, MI 48220Off Market
- $--3 bd1 ba1.2k sqft1576 W Saratoga St, Ferndale, MI 48220Off Market
- $281,1003 bd2 ba1.2k sqft1576 W Saratoga Ave, Ferndale, MI 48220Off Market
- $296,0002 bd1 ba1k sqft1554 W Saratoga Ave, Ferndale, MI 48220Sold
Nearby schools
GreatSchools rating
- NAFerndale Lower Elementary CampusGrades: K-3Distance: 0.7 mi
- 6/10Ferndale Middle SchoolGrades: 6-8Distance: 0.4 mi
- 7/10Ferndale High SchoolGrades: 9-12Distance: 0.4 mi
Schools provided by the listing agent
- District: Ferndale
Source: The MLS. This data may not be complete. We recommend contacting the local school district to confirm school assignments for this home.
Get a cash offer in 3 minutes
Find out how much your home could sell for in as little as 3 minutes with a no-obligation cash offer.
Estimated market value
$348,800
Get a cash offer in 3 minutes
Find out how much your home could sell for in as little as 3 minutes with a no-obligation cash offer.
Estimated market value
$348,800
- Michigan
- Oakland County
- Ferndale
- 48220
- 1567 W Troy Ave
