Skip main navigation
Off market
  • $404,800

    1567 Walpole Dr, Chesterfield, MO 63017

    3beds
    2,300sqft
    Townhouse
    Built in 1979
    2,395 Square Feet Lot
    $404,800 Zestimate®
    $176/sqft
    $2,710 Estimated rent

    Home value

    $404,800

    $381,000 - $429,000

    $2,710/mo

    Zestimate® history
    Loading
    Loading...

    Owner options

    List your home for rent

    $2,710/mo

    Rent Zestimate®

    Find your next renter with Zillow Rental Manager. Plus, with online applications, you can quickly screen prospective tenants – for free.

    Learn more

    $2,710/mo

    Rent Zestimate®

    Refinance and save

    $2,824/mo

    Est. payment

    Refinancing to a lower rate could help reduce your monthly payments and save thousands over the life of the loan.

    See today's rates

    $2,824/mo

    Est. payment

    Explore your selling options

    Work with a Zillow partner agent

    Leverage their expertise and Zillow's premium Showcase listings to get your home seen by more buyers.

    Get started

    List with your own agent

    Get your home in front of millions of buyers by listing it on Zillow.

    Learn how to do it

    Sell it yourself

    Take full control of how buyers see your home on Zillow by listing For Sale by Owner (FSBO).

    List your home

    What's special

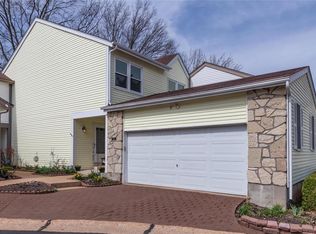
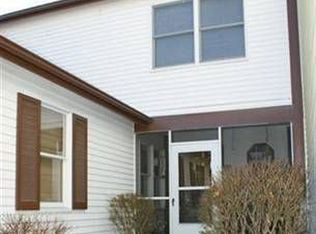
    This beautifully updated Ranch style VILLA home features... - 2,300+ square feet of indoor living space - Premium lot backs to woods - Private driveway - one of few in the neighborhood! - 3 bedrooms, Master with Sliding Barn Door to en suite, walk in closet, dressing area and bathroom, second bedroom on main floor 12’ wide x 11’ long, third bedroom in lower level 11’ wide x 12’ long - Lower level bedroom has 2 large walk-in closets - Three full 4-piece bathrooms with soaker tubs, Main level and master bathrooms remodeled in 2017 with comfort height vanities. Lower level bathroom remodeled in 2015. - New Windows throughout unit installed in 2013 - Main Floor Laundry - 2016 Kitchen remodeled with custom cabinets, granite counter tops (Elite Stone & Marble Delicate Cream), tiled back splash, new stainless steel 2 pan sink and faucet - Hard wood floors in foyer, kitchen, hallway, living/dining room added 2016 - 2 Wood burning fire places with gas starter - Finished lower level features large family room/rec room with large granite wet bar, wine refrigerator and storage - Large storage/work shop area in lower level - Outdoor living spaces include oversized deck and walkout lower level to patio space with fire pit and landscaping - 2 car oversized garage - Custom shelving in main level family room added 2017 - 2017 new KitchenAid stainless steel dishwasher - New Roof installed 2013 - HOW – Home Owners Warranty on all appliances, heater, A/C unit and water heater Other information - This outside of the unit was painted Spring 2019 and the Deck/Fence around the patio was repaired, power washed and painted. - Property maintained with love and pride

    This property is off market, which means it's not currently listed for sale or rent on Zillow. This may be different from what's available on other websites or public sources.
    Facts & features

    Interior

    Bedrooms & bathrooms
    • Bedrooms: 3
    • Bathrooms: 3
    • Full bathrooms: 3
    Heating
    • Forced air, Gas
    Cooling
    • Central
    Appliances
    • Included: Dishwasher, Dryer, Garbage disposal, Microwave, Range / Oven, Refrigerator, Washer
    Features
    • Flooring: Tile, Carpet, Hardwood
    • Basement: Finished
    • Has fireplace: Yes
    Interior area
    • Total interior livable area: 2,300 sqft

    Property

    Parking
    • Parking features: Garage - Attached
    Features
    • Exterior features: Stone, Vinyl
    • Has view: Yes
    • View description: Park
    Lot
    • Size: 2,395 sqft
    Details
    • Parcel number: 19T641042

    Construction

    Type & style
    • Home type: Townhouse
    Materials
    • Roof: Shake / Shingle
    Condition
    • Year built: 1979

    Community & neighborhood

    Community
    • Community features: Fitness Center
    Location
    • Region: Chesterfield

    HOA & financial

    HOA
    • Has HOA: Yes
    • HOA fee: $255 monthly

    Price history

    DateEventPrice
    3/24/2021Listing removed--
    Source: Owner Report a problem
    10/22/2019Sold--
    Source: Public Record Report a problem
    7/24/2019Listed for sale$289,900$126/sqft
    Source: Owner Report a problem
    8/31/2015Sold--
    Source: Public Record Report a problem
    7/8/2005Sold--
    Source: Public Record Report a problem

    Public tax history

    YearProperty taxesTax assessment
    2025$3,732 -0.5%$60,860 +6.8%
    2024$3,749 +4.3%$56,980
    2023$3,595 -1.4%$56,980 +8.3%
    2022$3,647 +0.4%$52,610
    2021$3,632 +4.6%$52,610 +8.9%
    2020$3,474 +17.6%$48,330
    2019$2,954 $48,330 +24%
    2018$2,954 $38,970
    2017$2,954 +2.8%$38,970 +17.5%
    2016$2,873 +11.6%$33,170
    2015$2,574 $33,170 +1.8%
    2014$2,574 +3.9%$32,570
    2013$2,477 $32,570 -14%
    2012-- $37,890
    2011-- $37,890 -1.5%
    2010$2,591 +4.7%$38,470
    2009$2,475 -3.7%$38,470 -6.6%
    2008$2,571 +13.5%$41,170
    2007$2,266 $41,170 +19.4%
    2006$2,266 -0.6%$34,480
    2005$2,280 +12.2%$34,480 +4%
    2003$2,032 +0.8%$33,140 +10.9%
    2002$2,015 +28.3%$29,880
    2001$1,571 $29,880

    Find assessor info on the county website

    Neighborhood: 63017

    Nearby schools

    GreatSchools rating
    Get a cash offer in 3 minutes
    Find out how much your home could sell for in as little as 3 minutes with a no-obligation cash offer.
    Estimated market value
    $404,800
    Get a cash offer in 3 minutes
    Find out how much your home could sell for in as little as 3 minutes with a no-obligation cash offer.
    Estimated market value
    $404,800