The trees are in bloom and so is this show stopping Howland residence! Presenting two
stories of must-see renovations featuring Smart-Home technology, the elaborate estate
continues to surprise as you explore its impressive four-bedroom layout. Located in a
discreet neighborhood along a quiet side street, the residence quickly stands out with its
expert landscaping and tall, flowering tree that creates a picture-perfect setting as you
make your way inside. The brightly lit foyer offers hardwood-style flooring that pours down
the main hall, past the carpeted staircase. Revel in the stunning living room with its daring
accent wall and forward-facing windows. Meanwhile, a captivating home office hides
behind opaque sliding doors for instant privacy. The central combined kitchen and dining
areas are divided by French doors leading into a remarkable sunroom, overlooking both the
backyard and storage shed. A closer look at the stunning kitchen reveals polished stone
countertops with contrasting, marbled backsplash melding perfectly with the custom
cabinetry. A walk-through pantry tucks away around the corner. Past the welcoming dining
portion, first floor laundry and a resounding half bath complete the floor. Upstairs, the trio
of guest bedrooms provide bold and engaging colors as they increase in size. They meet
with a tastefully updated full bath at mid hall. Completing the floor, the oversized master
suite excites with its decadent full bath to include a walk-in closet and lavish, tiled shower. Call today for your private showing!
Closed
$400,000
1567 Woodhill Cir NE, Warren, OH 44484
4beds
2,352sqft
Single Family Residence
Built in 1981
0.42 Acres Lot
$421,400 Zestimate®
$170/sqft
$2,098 Estimated rent
Home value
$421,400
$333,000 - $535,000
$2,098/mo
Zestimate® history
Owner options
List your home for rent
$2,098/mo
Rent Zestimate®
Find your next renter with Zillow Rental Manager. Plus, with online applications, you can quickly screen prospective tenants – for free.
$2,098/mo
Rent Zestimate®
Refinance and save
$2,580/mo
Est. payment
Refinancing to a lower rate could help reduce your monthly payments and save thousands over the life of the loan.
$2,580/mo
Est. payment
Explore your selling options
Work with a Zillow partner agent
Leverage their expertise and Zillow's premium Showcase listings to get your home seen by more buyers.
Get startedList with your own agent
Get your home in front of millions of buyers by listing it on Zillow.
Learn how to do itSell it yourself
Take full control of how buyers see your home on Zillow by listing For Sale by Owner (FSBO).
List your homeWhat's special
Captivating home officeFlowering treeExpert landscapingBold and engaging colorsMarbled backsplashWalk-through pantryHardwood-style flooring
Zillow last checked:
Listing updated:
Listed by:
Erin R Pernice erin.pernice@brokerssold.com330-647-1117,
Brokers Realty Group
Bought with:
Annette M DePalmo, 368580
CENTURY 21 Lakeside Realty
Source: MLS Now,MLS#: 5113204 Originating MLS: Youngstown Columbiana Association of REALTORS
Originating MLS: Youngstown Columbiana Association of REALTORSFacts & features
Interior
Bedrooms & bathrooms
- Bedrooms: 4
- Bathrooms: 3
- Full bathrooms: 2
- 1/2 bathrooms: 1
- Main level bathrooms: 1
Heating
- Gas
Cooling
- Central Air
Features
- Built-in Features
- Basement: Full
- Has fireplace: No
Interior area
- Total structure area: 2,352
- Total interior livable area: 2,352 sqft
- Finished area above ground: 2,352
Property
Parking
- Total spaces: 2
- Parking features: Attached, Garage
- Attached garage spaces: 2
Features
- Levels: Two
- Stories: 2
- Patio & porch: Rear Porch, Covered, Screened
Lot
- Size: 0.42 Acres
Details
- Additional structures: Shed(s)
- Parcel number: 28731487
Construction
Type & style
- Home type: SingleFamily
- Architectural style: Colonial
- Property subtype: Single Family Residence
Materials
- Vinyl Siding
- Roof: Asphalt,Fiberglass
Condition
- Updated/Remodeled
- Year built: 1981
Utilities & green energy
- Sewer: Public Sewer
- Water: Public
Community & HOA
Community
- Subdivision: Sherwood Greens
HOA
- Has HOA: No
Location
- Region: Warren
Financial & listing details
- Price per square foot: $170/sqft
- Tax assessed value: $235,500
- Annual tax amount: $4,465
- Date on market: 4/10/2025
- Cumulative days on market: 13 days
Price history
| Date | Event | Price |
|---|---|---|
| 5/12/2025 | Sold | $400,000+3.9%$170/sqft |
Source:  MLS Now #5113204 Report a problem MLS Now #5113204 Report a problem | ||
| 4/23/2025 | Pending sale | $385,000$164/sqft |
Source: MLS Now #5113204 Report a problem | ||
| 4/13/2025 | Contingent | $385,000$164/sqft |
Source: MLS Now #5113204 Report a problem | ||
| 4/10/2025 | Listed for sale | $385,000+79.1%$164/sqft |
Source: MLS Now #5113204 Report a problem | ||
| 4/15/2022 | Sold | $215,000-14%$91/sqft |
Source: MLS Now #4361095 Report a problem | ||
| 4/6/2022 | Contingent | $249,900$106/sqft |
Source: MLS Now #4361095 Report a problem | ||
| 4/4/2022 | Listed for sale | $249,900$106/sqft |
Source: MLS Now #4361095 Report a problem | ||
Public tax history
| Year | Property taxes | Tax assessment |
|---|---|---|
| 2025 | $4,493 +0.6% | $82,430 |
| 2024 | $4,465 +1% | $82,430 +1.4% |
| 2023 | $4,422 +18.5% | $81,280 +40.1% |
| 2022 | $3,731 +2.3% | $58,000 |
| 2021 | $3,647 +2% | $58,000 |
| 2020 | $3,575 +2.4% | $58,000 +8.1% |
| 2019 | $3,492 +4.5% | $53,660 |
| 2018 | $3,341 +11.2% | $53,660 |
| 2017 | $3,004 +2.5% | $53,660 +5.5% |
| 2016 | $2,929 +2.6% | $50,860 |
| 2015 | $2,856 +3.6% | $50,860 |
| 2014 | $2,757 +0.6% | $50,860 |
| 2013 | $2,740 +0.2% | $50,860 |
| 2012 | $2,735 +4.2% | $50,860 +0% |
| 2011 | $2,626 -7.1% | $50,855 -12.9% |
| 2010 | $2,827 +0.2% | $58,380 |
| 2009 | $2,821 +0.2% | $58,380 |
| 2008 | $2,814 +3.4% | -- |
| 2007 | $2,722 -0.3% | -- |
| 2006 | $2,732 +2% | -- |
| 2005 | $2,677 +7.5% | $58,380 |
| 2004 | $2,491 -0.6% | -- |
| 2003 | $2,507 +13% | -- |
| 2002 | $2,218 +2.7% | -- |
| 2001 | $2,160 +2.2% | -- |
| 2000 | $2,115 | -- |
Find assessor info on the county website
Neighborhood: 44484
Nearby homes
- $339,4004 bd2 ba2.1k sqft1557 Woodhill Dr NE, Warren, OH 44484Off Market
- $300,6004 bd2 ba2k sqft1583 Woodhill Dr NE, Warren, OH 44484Off Market
- $368,9004 bd3 ba3.1k sqft1549 Woodhill Cir NE, Warren, OH 44484Off Market
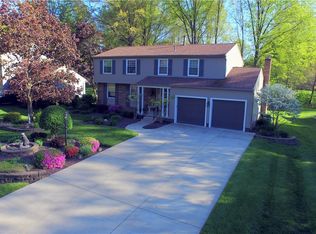
- $329,8004 bd3 ba2.1k sqft1549 Woodhill Dr NE, Warren, OH 44484Off Market

- $279,9003 bd2 ba1.9k sqft8947 Sherwood Dr NE, Warren, OH 44484Off Market
- $303,4004 bd2 ba2k sqft8939 Sherwood Dr NE, Warren, OH 44484Off Market
- $332,1004 bd2 ba2.3k sqft1541 Woodhill Dr NE, Warren, OH 44484Off Market
- $282,6004 bd2 ba2k sqft8955 Sherwood Dr NE, Warren, OH 44484Off Market
Nearby schools
GreatSchools rating
- 6/10Mines Elementary SchoolGrades: 3-5Distance: 0.6 mi
- 7/10Howland Middle SchoolGrades: 5-8Distance: 1.8 mi
- 7/10Howland High SchoolGrades: 9-12Distance: 1.5 mi
Schools provided by the listing agent
- District: Howland LSD - 7808
Source: MLS Now. This data may not be complete. We recommend contacting the local school district to confirm school assignments for this home.
Get a cash offer in 3 minutes
Find out how much your home could sell for in as little as 3 minutes with a no-obligation cash offer.
Estimated market value
$421,400
Get a cash offer in 3 minutes
Find out how much your home could sell for in as little as 3 minutes with a no-obligation cash offer.
Estimated market value
$421,400
- Ohio
- Trumbull County
- Warren
- 44484
- 1567 Woodhill Cir NE
Nearby cities
Nearby neighborhoods
Nearby zip codes
Other Warren Topics
