Skip main navigation
Sold for $10,200,000
  • $10,200,000

    15670 Glen Una Dr, Los Gatos, CA 95030

    6beds
    10,385sqft
    Single Family Residence, Residential
    Built in 2008
    2.75 Acres Lot
    $10,268,300 Zestimate®
    $982/sqft
    $7,341 Estimated rent

    Home value

    $10,268,300

    $9.14M - $11.50M

    $7,341/mo

    Zestimate® history
    Loading
    Loading...

    Owner options

    List your home for rent

    $7,341/mo

    Rent Zestimate®

    Find your next renter with Zillow Rental Manager. Plus, with online applications, you can quickly screen prospective tenants – for free.

    Learn more

    $7,341/mo

    Rent Zestimate®

    Refinance and save

    $65,262/mo

    Est. payment

    Refinancing to a lower rate could help reduce your monthly payments and save thousands over the life of the loan.

    See today's rates

    $65,262/mo

    Est. payment

    Explore your selling options

    Work with a Zillow partner agent

    Leverage their expertise and Zillow's premium Showcase listings to get your home seen by more buyers.

    Get started

    List with your own agent

    Get your home in front of millions of buyers by listing it on Zillow.

    Learn how to do it

    Sell it yourself

    Take full control of how buyers see your home on Zillow by listing For Sale by Owner (FSBO).

    List your home

    What's special

    Theater roomGourmet kitchenCustom french chateau estateLuxurious primary suiteSerene eucalyptus groveTwo spasLush manicured grounds
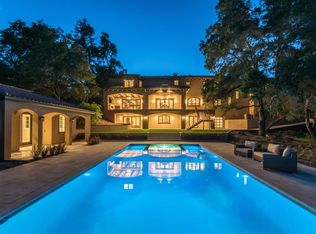
    Nestled in the coveted Glen Una Ranch, this spectacular 2.75-acre estate embodies elegance and luxury in one of the most prestigious estate neighborhoods in Silicon Valley. This beautifully designed custom French Chateau estate boasts exceptional architecture with a dramatic foyer with soaring ceilings and an open floor plan design. Spanning over 10,385 sf, encompassing 6 bedrooms and 9 bathrooms [7 full /2 partial], including a luxurious primary suite featuring a fireplace and breathtaking views, open formal dining room, impressive library/office, theater room, and a lounge with a wet bar and substantial wine room. Fabulous gourmet kitchen, opening to an informal dining area and an extraordinary family great room. The outdoor amenities include a stunning infinity-edge pool, two spas, an outdoor kitchen, sprawling level lawns, and al fresco dining, all surrounded by lush manicured grounds and a serene eucalyptus grove, providing a private and peaceful setting. Six-car garage plus ample parking for guests. Located near the vibrant downtown areas of Los Gatos and Saratoga, easy access to fine and casual dining, boutique shops, parks, and hiking trails. This masterfully crafted estate presents an unrivaled opportunity to acquire a property of matchless location, size, and character.

    Zillow last checked:

    Listing updated:

    Listed by:

    David Welton 00922957 408-234-1826,

    Compass 408-358-1111

    Bought with:

    David Welton, 00922957

    Compass

    Source: MLSListings Inc,MLS#: ML81967275MLS Logo

    Facts & features

    Interior

    Bedrooms & bathrooms
    • Bedrooms: 6
    • Bathrooms: 9
    • Full bathrooms: 7
    • 1/2 bathrooms: 2
    Rooms
    • Room types: Bonus Room, Great Room, Laundry, Media Room, Office, Utility Room
    Bedroom
    • Features: GroundFloorBedroom, PrimarySuiteRetreat, WalkinCloset
    Bathroom
    • Features: Bidet, DoubleSinks, Granite, PrimaryStallShowers, OutsideAccess, ShoweroverTub1, StallShower, FullonGroundFloor, PrimaryOversizedTub, HalfonGroundFloor
    Dining room
    • Features: EatinKitchen, FormalDiningRoom
    Family room
    • Features: KitchenFamilyRoomCombo
    Kitchen
    • Features: Countertop_Granite, ExhaustFan, Island, IslandwithSink, Pantry
    Heating
    • Central Forced Air, Fireplace(s), 2 plus Zones
    Cooling
    • Central Air, Zoned
    Appliances
    • Included: Dishwasher, Exhaust Fan, Freezer, Disposal, Microwave, Built In Oven, Double Oven, Refrigerator, Trash Compactor, Wine Refrigerator, Warming Drawer
    • Laundry: Inside, In Utility Room
    Features
    • High Ceilings, Walk-In Closet(s)
    • Flooring: Carpet, Stone
    • Number of fireplaces: 3
    • Fireplace features: Family Room, Gas, Gas Log, Gas Starter, Primary Bedroom, Other Location
    Interior area
    • Total structure area: 10,385
    • Total interior livable area: 10,385 sqft

    Property

    Parking
    • Total spaces: 6
    • Parking features: Attached, Detached, Garage Door Opener, Off Street, Parking Area
    • Attached garage spaces: 6
    Features
    • Stories: 2
    • Patio & porch: Balcony/Patio
    • Exterior features: Back Yard, Barbecue
    • Pool features: In Ground
    • Spa features: Other, Spa/HotTub
    • Fencing: Partial
    • Has view: Yes
    • View description: Hills, Mountain(s)
    Lot
    • Size: 2.75 Acres
    • Features: Level, Mostly Level
    Details
    • Parcel number: 51026025
    • Zoning: RHS-D
    • Special conditions: Standard

    Construction

    Type & style
    • Home type: SingleFamily
    • Architectural style: Custom,French
    • Property subtype: Single Family Residence, Residential
    Materials
    • Foundation: Concrete Perimeter and Slab
    • Roof: Slate, TarGravel
    Condition
    • New construction: No
    • Year built: 2008

    Utilities & green energy

    • Gas: PublicUtilities
    • Sewer: Public Sewer
    • Water: Public
    • Utilities for property: Public Utilities, Water Public

    Community & HOA

    Location
    • Region: Los Gatos

    Financial & listing details

    • Price per square foot: $982/sqft
    • Tax assessed value: $10,404,000
    • Date on market: 5/27/2024
    • Listing agreement: ExclusiveRightToSell
    • Listing terms: CashorConventionalLoan

    Price history

    DateEventPrice
    1/13/2025Sold$10,200,000-15%$982/sqft
    Source: MLSListings Inc #ML81967275 Report a problem
    11/23/2024Pending sale$11,998,000$1,155/sqft
    Source: MLSListings Inc #ML81967275 Report a problem
    9/23/2024Price change$11,998,000-7.7%$1,155/sqft
    Source: MLSListings Inc #ML81967275 Report a problem
    5/27/2024Listed for sale$12,998,000+364.2%$1,252/sqft
    Source: MLSListings Inc #ML81967275 Report a problem
    6/8/2006Sold$2,800,000-28.7%$270/sqft
    Source: Public Record Report a problem
    8/22/2000Sold$3,925,000$378/sqft
    Source: Public Record Report a problem

    Public tax history

    YearProperty taxesTax assessment
    2026-- $10,404,000 +39.7%
    2025$85,577 +1.1%$7,446,988 +2%
    2024$84,673 +0.7%$7,300,970 +2%
    2023$84,053 +2.1%$7,157,815 +2%
    2022$82,296 +1.6%$7,017,467 +2%
    2021$81,008 +2.1%$6,879,871 +1%
    2020$79,362 $6,809,327 +2%
    2019$79,362 +3.3%$6,675,812 +2%
    2018$76,819 $6,544,915 +2%
    2017$76,819 +0.4%$6,416,584 +2%
    2016$76,513 +4.9%$6,290,769 +1.5%
    2015$72,959 +2.1%$6,196,277 +2%
    2014$71,460 $6,074,901 +0.5%
    2013-- $6,047,446 +2%
    2012-- $5,928,869 +3.5%
    2011-- $5,728,304 +0.8%
    2010-- $5,685,493 -23%
    2009-- $7,387,262 +153.6%
    2008-- $2,913,120
    Find assessor info on the county website

    Neighborhood: Glen Una

    Nearby schools

    GreatSchools rating
    Schools provided by the listing agent
    • District: SaratogaUnionElementary

    Source: MLSListings Inc. This data may not be complete. We recommend contacting the local school district to confirm school assignments for this home.

    Get a cash offer in 3 minutes
    Find out how much your home could sell for in as little as 3 minutes with a no-obligation cash offer.
    Estimated market value
    $10,268,300
    Get a cash offer in 3 minutes
    Find out how much your home could sell for in as little as 3 minutes with a no-obligation cash offer.
    Estimated market value
    $10,268,300