Skip main navigation
Off market
  • $433,300

    15670 Luminaire Ct, Mishawaka, IN 46545

    4beds
    3,556sqft
    SingleFamily
    Built in 1992
    8,712 Square Feet Lot
    $433,300 Zestimate®
    $122/sqft
    $3,335 Estimated rent

    Home value

    $433,300

    $407,000 - $459,000

    $3,335/mo

    Zestimate® history
    Loading
    Loading...

    Owner options

    List your home for rent

    $3,335/mo

    Rent Zestimate®

    Find your next renter with Zillow Rental Manager. Plus, with online applications, you can quickly screen prospective tenants – for free.

    Learn more

    $3,335/mo

    Rent Zestimate®

    Refinance and save

    $2,719/mo

    Est. payment

    Refinancing to a lower rate could help reduce your monthly payments and save thousands over the life of the loan.

    See today's rates

    $2,719/mo

    Est. payment

    Explore your selling options

    Work with a Zillow partner agent

    Leverage their expertise and Zillow's premium Showcase listings to get your home seen by more buyers.

    Get started

    List with your own agent

    Get your home in front of millions of buyers by listing it on Zillow.

    Learn how to do it

    Sell it yourself

    Take full control of how buyers see your home on Zillow by listing For Sale by Owner (FSBO).

    List your home

    What's special

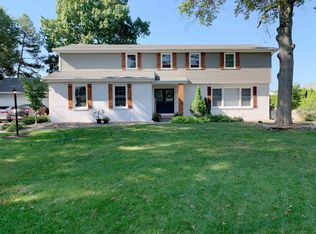
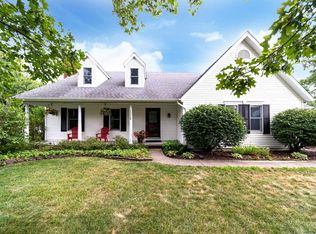
    Welcome to Your New Home! Two Story Winding Brook home with lots of curb appeal located on an extra large cul de sac lot. Large front porch with 2nd Breezeway entry complete with new built ins. Large kitchen open to the Family room with granite, 2 pantry closets, stainless appliances included. Sunroom off Kitchen looks out over pool and large, private back yard. Inground pool has extra secure fence and lots of patio area for entertaining. Back yard is landscaped, fenced in, very private and set up to be a dream playland for kids! 4 bedrooms on the Upper level with extra large hallway linen closet. Hallway Bath has double sink & built in linen closet. Master Bedroom has large walk in closet with daylight window & Gorgeous remodeled bath. Walk out Lower level has an extra room, family room/recreation area with tons of room to entertain or relax, also full bath. Lower level has new flooring & newer flooring throughout entire home. All new paint throughout. Come take a look, you don't want to miss this incredible family home so conveniently located to schools, parks, shopping and much more!!

    This property is not currently displayed as for sale or rent on Zillow. This may be different from what's on other websites or public sources.
    Facts & features

    Interior

    Bedrooms & bathrooms
    • Bedrooms: 4
    • Bathrooms: 4
    • Full bathrooms: 3
    • 1/2 bathrooms: 1
    Heating
    • Other
    Cooling
    • Central
    Features
    • Has fireplace: Yes
    • Fireplace features: masonry
    Interior area
    • Total interior livable area: 3,556 sqft

    Property

    Parking
    • Parking features: Garage - Attached
    Lot
    • Size: 8,712 Square Feet
    Details
    • Parcel number: 710434327022000031
    • Zoning: R Residential

    Construction

    Type & style
    • Home type: SingleFamily
    Materials
    • Frame
    • Foundation: Slab
    • Roof: Asphalt
    Condition
    • Year built: 1992

    Utilities & green energy

    • Sewer: Public

    Community & HOA

    HOA
    • Has HOA: Yes
    • HOA fee: $9 monthly
    Location
    • Region: Mishawaka

    Financial & listing details

    • Price per square foot: $122/sqft
    • Tax assessed value: $419,100
    • Annual tax amount: $3,380

    Price history

    DateEventPrice
    9/28/2018Sold$289,000$81/sqft
    Source: CB Prime Properties solds #201824781_46545 Report a problem
    8/17/2018Listed for sale$289,000$81/sqft
    Source: Cressy & Everett Real Estate #201824781 Report a problem
    6/11/2018Listing removed$289,000$81/sqft
    Source: Cressy & Everett Real Estate #201824781 Report a problem
    6/9/2018Listed for sale$289,000$81/sqft
    Source: Cressy & Everett - South Bend #201824781 Report a problem

    Public tax history

    YearProperty taxesTax assessment
    2025$3,380 +3.3%$419,100 +15.4%
    2024$3,272 -12%$363,300 -1.3%
    2023$3,720 +17.4%$368,200 -2%
    2022$3,167 +13.2%$375,800 +19.2%
    2021$2,798 +1.6%$315,300 +11.8%
    2020$2,755 +28.3%$281,900 +2.2%
    2019$2,147 -8.2%$275,800 +19.9%
    2018$2,338 -1.2%$230,000 -2%
    2017$2,366 +28.8%$234,700
    2016$1,837 -5.7%$234,700 +24.2%
    2014$1,948 -8.6%$188,900
    2013$2,131 +4.4%$188,900 -2.7%
    2012$2,041 +3.5%$194,200 -5%
    2011$1,971 +6%$204,500
    2010$1,860 +1%$204,500
    2009$1,842 $204,500
    Find assessor info on the county website

    Neighborhood: 46545

    Nearby schools

    GreatSchools rating
    Schools provided by the listing agent
    • Elementary: Walt Disney
    • Middle: Schmucker
    • High: Penn
    • District: Penn-Harris-Madison School Corp.

    Source: The MLS. This data may not be complete. We recommend contacting the local school district to confirm school assignments for this home.

    Get pre-qualified for a loan
    At Zillow Home Loans, we can pre-qualify you in as little as 5 minutes with no impact to your credit score.

    An equal housing lender. NMLS #10287.
