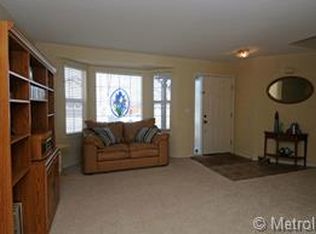
Sunlit, serene and thoughtfully updated, this main-floor living retreat in Meadows at Westwoods Ranch delivers comfort and convenience in equal measure. Grabbing a late night ice cream is just minutes away, and the pride of ownership abounds in this Arvada community. Tucked within a quiet, well-kept community with easy access to parks, open space and local amenities, this residence welcomes with a light-filled open floorplan designed for effortless living. The living area is anchored by a cozy gas fireplace and flows into an updated kitchen featuring an induction cooktop, soft-close cabinetry, new dishwasher, refrigerator, oven and a butler's pantry. A dedicated home office overlooks the tree-lined street, offering an ideal work-from-home setting. The primary suite is a tranquil escape, featuring its own secluded luxurious spa-inspired bath with soaking tub and large walk-in closet. Generously sized secondary bedrooms ensure comfort for all, each with their own quiet charm. Outdoors, a private, low-maintenance backyard invites outdoor relaxation and a covered patio is perfect for entertaining. Recent upgrades include updated lighting throughout, a new main floor laundry room with a utility sink and newer major systems such as the roof, furnace and sump pump. The attached two-car garage shines with a new 2025 concrete pad, driveway + walkway adding both function and polish.
Sold for $747,000
Zillow last checked:
Listing updated:
Bought with:
Jim Dixon, 100088223
RE/MAX Alliance-Olde Town
Source: IRES as distributed by MLS GRID,MLS#: 1051059
Price history
| Date | Event | Price |
|---|---|---|
| 4/6/2026 | Sold | $747,000-1.7%$183/sqft |
Source:  IRES as distributed by MLS GRID #1051059 Report a problem IRES as distributed by MLS GRID #1051059 Report a problem | ||
| 3/12/2026 | Pending sale | $760,000$186/sqft |
Source:  REcolorado as distributed by MLS GRID #IR1051059 Report a problem REcolorado as distributed by MLS GRID #IR1051059 Report a problem | ||
| 3/2/2026 | Price change | $760,000-1.9%$186/sqft |
Source: IRES as distributed by MLS GRID #1051059 Report a problem | ||
| 2/23/2026 | Listed for sale | $775,000$190/sqft |
Source: REcolorado as distributed by MLS GRID #IR1051059 Report a problem | ||
| 2/18/2026 | Pending sale | $775,000$190/sqft |
Source: REcolorado as distributed by MLS GRID #IR1051059 Report a problem | ||
| 2/11/2026 | Price change | $775,000-3%$190/sqft |
Source: IRES as distributed by MLS GRID #1051059 Report a problem | ||
| 2/6/2026 | Listed for sale | $799,000+56.4%$196/sqft |
Source: IRES as distributed by MLS GRID #1051059 Report a problem | ||
| 7/29/2020 | Sold | $511,000-5.2%$125/sqft |
Source: Public Record Report a problem | ||
| 6/21/2020 | Pending sale | $539,000$132/sqft |
Source: Mitze Real Estate & Insurance Inc #4808575 Report a problem | ||
| 6/9/2020 | Listed for sale | $539,000+71.1%$132/sqft |
Source: Mitze Real Estate & Insurance Inc #4808575 Report a problem | ||
| 9/28/2012 | Sold | $315,000$77/sqft |
Source: Public Record Report a problem | ||
| 8/24/2012 | Price change | $315,000-2.9%$77/sqft |
Source: Colorado's Finest Real Estate, LLC #1122931 Report a problem | ||
| 7/27/2012 | Listed for sale | $324,500+69.3%$79/sqft |
Source: Colorado's Finest Real Estate, LLC #1122931 Report a problem | ||
| 10/7/1997 | Sold | $191,650$47/sqft |
Source: Public Record Report a problem | ||
Get a cash offer in 3 minutes
Find out how much your home could sell for in as little as 3 minutes with a no-obligation cash offer.
Estimated market value
$729,200
