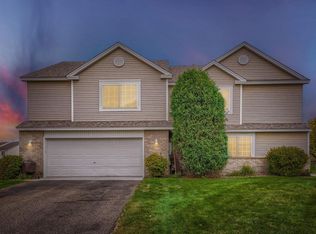
Inviting 2 Bed/3 Bath in a highly desirable neighborhood. A/C and furnace installed in 2021. New roof to be installed by the association in June 2026. Raised foyer w/2 story ceiling. Custom floor plan features kitchen w/pantry & walks out to a charming backyard patio that opens to a large beautiful green space. Living room w/gas FP. Will love the fireplace in the winter. Master suite/Walk-In Closet with private bath. Generous size loft makes a great den, play room or can be converted to a 3rd bedroom. Upper laundry room. Convenient access to shopping & parks. Extra parking spot in driveway. School district #196. Pets welcome!
Closed
Zillow last checked:
Listing updated:
Bought with:
Nichole Kappel
Metzen Realty and Associates CO.
Source: NorthstarMLS as distributed by MLS GRID,MLS#: 7083199
Price history
| Date | Event | Price |
|---|---|---|
| 7/24/2026 | Sold | $279,900$176/sqft |
Source:  NorthstarMLS as distributed by MLS GRID #7083199 Report a problem NorthstarMLS as distributed by MLS GRID #7083199 Report a problem | ||
| 7/6/2026 | Pending sale | $279,900$176/sqft |
Source: NorthstarMLS as distributed by MLS GRID #7083199 Report a problem | ||
| 5/29/2026 | Listed for sale | $279,900+69.6%$176/sqft |
Source: NorthstarMLS as distributed by MLS GRID #7083199 Report a problem | ||
| 9/29/2015 | Sold | $165,000-2.9%$104/sqft |
Source: NorthstarMLS as distributed by MLS GRID #4609446 Report a problem | ||
| 8/25/2015 | Pending sale | $170,000$107/sqft |
Source: RE/MAX Results #4609446 Report a problem | ||
| 8/21/2015 | Price change | $170,000-2.9%$107/sqft |
Source: RE/MAX Results #4609446 Report a problem | ||
| 8/6/2015 | Price change | $175,000-2.7%$110/sqft |
Source: RE/MAX Results #4609446 Report a problem | ||
| 7/26/2015 | Price change | $179,900-2.8%$113/sqft |
Source: RE/MAX Results #4609446 Report a problem | ||
| 6/13/2015 | Listed for sale | $185,000+12.5%$116/sqft |
Source: RE/MAX Results #4609446 Report a problem | ||
| 1/24/2014 | Sold | $164,500$103/sqft |
Source: Public Record Report a problem | ||
| 8/5/2013 | Sold | $164,500$103/sqft |
Source:  Lake Superior Area Realtors as distributed by MLS GRID #2058091 Report a problem Lake Superior Area Realtors as distributed by MLS GRID #2058091 Report a problem | ||
| 6/19/2013 | Listed for sale | $164,500+24.3%$103/sqft |
Source: Coldwell Banker Burnet - Apple Valley #4380963 Report a problem | ||
| 8/25/1999 | Sold | $132,300+5.9%$83/sqft |
Source: Public Record Report a problem | ||
| 12/28/1998 | Sold | $124,897$79/sqft |
Source: Public Record Report a problem | ||
Nearby homes

Get a cash offer in 3 minutes
Find out how much your home could sell for in as little as 3 minutes with a no-obligation cash offer.
Estimated market value
$278,900
