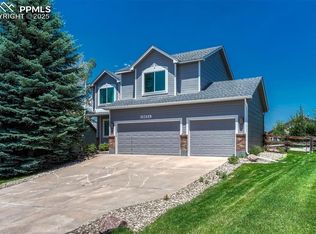
Positioned directly across from a quiet pocket park in Jackson Creek, this mint-condition, two-story home with finished basement masterfully blends high-end modern updates with expansive Front Range views. The main level centers around a completely transformed designer kitchen, where a massive central island, double ovens, an induction range, and a full wall pantry seamlessly integrate into a single, light-filled culinary space. Rich hardwood flooring flows through the entry and into the living areas, leading to an oversized family room anchored by a gas fireplace and a massive picture window. Outside, the deep, split-rail fenced backyard is an entertainer’s dream, featuring a low-maintenance Trex deck, a lower patio built for bonfire nights, a brand-new roof, and fresh siding—all framed by clear views of Pikes Peak. The upper level is highly functional, layout-wise, positioning four bedrooms and a dedicated laundry room on a single floor. The primary suite serves as a true retreat, boasting vaulted ceilings, dual closets (including a large walk-in), and an upgraded bath with radiant heated tile floors. The additional three upper bedrooms are generously sized—including one with a custom built-in bench arrangement and another offering south-facing mountain views. Below, the finished basement maximizes versatility with a massive recreation room, tile and carpet flooring, ample under-stairs storage, and a private bedroom with a 3/4 bath. Already plumbed for a second kitchen, this lower level is primed for a multi-generational setup, guest suite, or the ultimate entertainment hub. An oversized 2.5-car garage, central AC, and an extra-wide driveway complete this highly upgraded Jackson Creek turnkey.
Sold for $635,000
Zestimate®
$635,000
15671 Lacuna Dr, Monument, CO 80132
5beds
3,177sqft
Single Family Residence
Built in 2000
9,234 Square Feet Lot
$635,000 Zestimate®
$200/sqft
$3,217 Estimated rent
Home value
$635,000
$603,000 - $667,000
$3,217/mo
Zestimate® history
Owner options
List your home for rent
$3,217/mo
Rent Zestimate®
Find your next renter with Zillow Rental Manager. Plus, with online applications, you can quickly screen prospective tenants – for free.
$3,217/mo
Rent Zestimate®
Refinance and save
$3,611/mo
Est. payment
Refinancing to a lower rate could help reduce your monthly payments and save thousands over the life of the loan.
$3,611/mo
Est. payment
Explore your selling options
Work with a Zillow partner agent
Leverage their expertise and Zillow's premium Showcase listings to get your home seen by more buyers.
Get startedList with your own agent
Get your home in front of millions of buyers by listing it on Zillow.
Learn how to do itSell it yourself
Take full control of how buyers see your home on Zillow by listing For Sale by Owner (FSBO).
List your homeWhat's special
Gas fireplaceSouth-facing mountain viewsDeep split-rail fenced backyardExpansive front range viewsFinished basementLow-maintenance trex deckDedicated laundry room
Zillow last checked:
Listing updated:
Listed by:
Maya Lewis 719-930-1774,
Redfin Corporation
Bought with:
Shane Brown
The Cutting Edge
Source: elevateMLS,MLS#: 3999950
Facts & features
Interior
Bedrooms & bathrooms
- Bedrooms: 5
- Bathrooms: 4
- Full bathrooms: 2
- 3/4 bathrooms: 1
- 1/2 bathrooms: 1
Other
- Level: Upper
- Area: 256 Square Feet
- Dimensions: 16 x 16
Heating
- Forced Air
Cooling
- Central Air
Appliances
- Included: Cooktop, Dishwasher, Double Oven, Microwave, Oven, Refrigerator
- Laundry: Upper Level
Features
- 5-Pc Bath, 9Ft + Ceilings, Vaulted Ceiling(s), See Prop Desc Remarks, High Speed Internet
- Flooring: Carpet, Tile, Wood
- Basement: Full,Partially Finished
- Attic: Storage
- Has fireplace: Yes
- Fireplace features: Gas
Interior area
- Total structure area: 3,177
- Total interior livable area: 3,177 sqft
- Finished area above ground: 2,197
- Finished area below ground: 980
Property
Parking
- Total spaces: 2
- Parking features: Attached, Even with Main Level, Garage Door Opener, Oversized, Paved Driveway
- Attached garage spaces: 2
Features
- Levels: Two
- Stories: 2
- Patio & porch: Composite
- Exterior features: Auto Sprinkler System
- Fencing: Back Yard
- Has view: Yes
- View description: Mountain(s), View of Pikes Peak
Lot
- Size: 9,234 Square Feet
- Features: Hiking Trail, Near Fire Station, Near Park, Near Schools, Landscaped
Details
- Parcel number: 7125407004
Construction
Type & style
- Home type: SingleFamily
- Property subtype: Single Family Residence
Materials
- Wood Siding, Frame
- Roof: Composite Shingle
Condition
- Existing Home
- New construction: No
- Year built: 2000
Utilities & green energy
- Water: Assoc/Distr
- Utilities for property: Cable Available, Electricity Connected, Natural Gas Connected
Community & HOA
Location
- Region: Monument
Financial & listing details
- Price per square foot: $200/sqft
- Tax assessed value: $603,913
- Annual tax amount: $3,343
- Date on market: 5/21/2026
- Listing terms: Cash,Conventional,FHA,VA Loan
- Electric utility on property: Yes
Price history
| Date | Event | Price |
|---|---|---|
| 6/22/2026 | Sold | $635,000+1.6%$200/sqft |
Source:  elevateMLS #3999950 Report a problem elevateMLS #3999950 Report a problem | ||
| 5/23/2026 | Contingent | $625,000$197/sqft |
Source: elevateMLS #3999950 Report a problem | ||
| 5/21/2026 | Listed for sale | $625,000+7.8%$197/sqft |
Source: elevateMLS #3999950 Report a problem | ||
| 8/13/2021 | Sold | $580,000+78.5%$183/sqft |
Source: Public Record Report a problem | ||
| 8/22/2012 | Listing removed | $1,950$1/sqft |
Source: Rentbits Report a problem | ||
| 8/1/2012 | Listed for rent | $1,950$1/sqft |
Source: Selley Group Real Estate, LLC #757910 Report a problem | ||
| 5/15/2008 | Sold | $325,000+14%$102/sqft |
Source: Public Record Report a problem | ||
| 7/7/2003 | Sold | $285,000+23.3%$90/sqft |
Source: Public Record Report a problem | ||
| 2/27/2001 | Sold | $231,100$73/sqft |
Source: Public Record Report a problem | ||
Public tax history
| Year | Property taxes | Tax assessment |
|---|---|---|
| 2024 | $3,237 +13.7% | $40,460 |
| 2023 | $2,846 -3.2% | $40,460 +38.5% |
| 2022 | $2,940 | $29,220 -2.8% |
| 2021 | -- | $30,060 +7.9% |
| 2020 | $2,899 -4.3% | $27,850 |
| 2019 | $3,029 -1.8% | $27,850 +4.5% |
| 2018 | $3,084 -0.1% | $26,640 |
| 2017 | $3,086 +0.1% | $26,640 +10.4% |
| 2016 | $3,084 +15.1% | $24,120 |
| 2015 | $2,679 +8% | $24,120 +11% |
| 2014 | $2,482 | $21,720 |
| 2013 | -- | -- |
| 2012 | -- | $22,170 |
| 2011 | $2,684 | $22,170 -8% |
| 2010 | -- | $24,100 |
| 2009 | -- | $24,100 +1% |
| 2008 | -- | $23,860 |
| 2006 | -- | $23,860 +33.9% |
| 2004 | -- | $17,820 |
| 2003 | $1,858 +974.5% | $17,820 -6.5% |
| 2002 | $173 +13.1% | $19,050 +1068.7% |
| 2001 | $153 | $1,630 |
Find assessor info on the county website
Neighborhood: 80132
Nearby homes
- $599,9995 bd4 ba3.5k sqft15659 Lacuna Dr, Monument, CO 80132Sold

- $595,1004 bd3 ba3.3k sqft15683 Lacuna Dr, Monument, CO 80132Off Market
- $556,2003 bd3 ba2.9k sqft15647 Lacuna Dr, Monument, CO 80132Off Market

- $615,0004 bd3 ba3k sqft15654 Coquina Dr, Monument, CO 80132Sold
- $615,0005 bd4 ba3.5k sqft15642 Coquina Dr, Monument, CO 80132Sold
- $628,7004 bd4 ba3.6k sqft15691 Lacuna Dr, Monument, CO 80132Off Market
- $522,0003 bd2 ba1.5k sqft15630 Coquina Dr, Monument, CO 80132Off Market
- $636,2005 bd3 ba2.4k sqft15668 Coquina Dr, Monument, CO 80132Off Market
Nearby schools
GreatSchools rating
- 7/10Bear Creek Elementary SchoolGrades: PK-6Distance: 0.6 mi
- 5/10Lewis-Palmer Middle SchoolGrades: 7-8Distance: 3.2 mi
- 8/10Lewis-Palmer High SchoolGrades: 9-12Distance: 1.8 mi
Schools provided by the listing agent
- District: Lewis-Palmer-38
Source: elevateMLS. This data may not be complete. We recommend contacting the local school district to confirm school assignments for this home.
Get a cash offer in 3 minutes
Find out how much your home could sell for in as little as 3 minutes with a no-obligation cash offer.
Estimated market value
$635,000
Get a cash offer in 3 minutes
Find out how much your home could sell for in as little as 3 minutes with a no-obligation cash offer.
Estimated market value
$635,000
- Colorado
- El Paso County
- Monument
- 80132
- 15671 Lacuna Dr
Nearby cities
Nearby zip codes
Other Monument Topics
