Beautifully updated 2-bedroom, 2-bathroom townhome with a versatile loft & upper level laundry room, thoughtfully upgraded for modern living. Upon move-in, the current owners removed the popcorn ceilings and freshly painted the entire home, creating a clean and inviting atmosphere. All light fixtures have been stylishly updated throughout. Upstairs features wood flooring and custom closet systems in both the primary and secondary bedrooms, offering both elegance and functionality. Nearly all major appliances have been replaced, including the refrigerator, range, dishwasher, microwave, washer, dryer, and water heater (water softener is rented). The kitchen has been enhanced with added cabinet hardware and a tasteful backsplash. The layout is well-designed, providing a comfortable and functional space for everyday living. Located in a wonderfully, welcoming Hugo neighborhood, the area is ideal for walking and enjoying nearby parks, trails and outdoor spaces. Conveniently situated with easy access to I-35E and Highway 61, commuting is a breeze. You'll also enjoy close proximity to a variety of restaurants, shops, and everyday amenities. The neighborhood continues to grow and develop, adding to its long-term appeal. The HOA simplifies homeownership by maintaining the exterior and overall community, ensuring a clean, well-kept environment.
Closed
$247,000
15672 Emerald Dr N Unit 4, Hugo, MN 55038
2beds
1,416sqft
(TH) Side x Side
Built in 2006
10,280 Square Feet Lot
$246,600 Zestimate®
$174/sqft
$2,181 Estimated rent
Home value
$246,600
$229,000 - $264,000
$2,181/mo
Zestimate® history
Owner options
List your home for rent
$2,181/mo
Rent Zestimate®
Find your next renter with Zillow Rental Manager. Plus, with online applications, you can quickly screen prospective tenants – for free.
$2,181/mo
Rent Zestimate®
Refinance and save
$1,976/mo
Est. payment
Refinancing to a lower rate could help reduce your monthly payments and save thousands over the life of the loan.
$1,976/mo
Est. payment
Explore your selling options
Work with a Zillow partner agent
Leverage their expertise and Zillow's premium Showcase listings to get your home seen by more buyers.
Get startedList with your own agent
Get your home in front of millions of buyers by listing it on Zillow.
Learn how to do itSell it yourself
Take full control of how buyers see your home on Zillow by listing For Sale by Owner (FSBO).
List your homeWhat's special
Upper level laundry roomVersatile loft
Zillow last checked:
Listing updated:
Listed by:
Lori Schuetzle 651-331-6131,
RE/MAX Results
Bought with:
Mac Schultz
RE/MAX Synergy
Source: NorthstarMLS as distributed by MLS GRID,MLS#: 7042291
Facts & features
Interior
Bedrooms & bathrooms
- Bedrooms: 2
- Bathrooms: 2
- Full bathrooms: 1
- 1/2 bathrooms: 1
Bedroom
- Level: Upper
- Area: 187 Square Feet
- Dimensions: 17x11
Bedroom 2
- Level: Upper
- Area: 108 Square Feet
- Dimensions: 12x9
Dining room
- Level: Main
- Area: 144 Square Feet
- Dimensions: 12x12
Kitchen
- Level: Main
- Area: 144 Square Feet
- Dimensions: 12x12
Laundry
- Level: Upper
Living room
- Level: Main
- Area: 169 Square Feet
- Dimensions: 13x13
Loft
- Level: Upper
- Area: 80 Square Feet
- Dimensions: 10x8
Patio
- Level: Main
Heating
- Forced Air
Cooling
- Central Air
Appliances
- Included: Dishwasher, Disposal, Dryer, Exhaust Fan, Gas Water Heater, Microwave, Range, Refrigerator, Washer, Water Softener Rented
- Laundry: Electric Dryer Hookup, Laundry Room, Upper Level, Washer Hookup
Features
- Basement: None
- Has fireplace: No
Interior area
- Total structure area: 1,416
- Total interior livable area: 1,416 sqft
- Finished area above ground: 1,416
- Finished area below ground: 0
Property
Parking
- Total spaces: 2
- Parking features: Attached, Asphalt, Garage, Garage Door Opener, Guest
- Attached garage spaces: 2
- Has uncovered spaces: Yes
Accessibility
- Accessibility features: None
Features
- Levels: Two
- Stories: 2
- Patio & porch: Front Porch, Patio
- Fencing: None
Lot
- Size: 10,280 Square Feet
Details
- Foundation area: 706
- Parcel number: 1803121230109
- Zoning description: Residential-Single Family
Construction
Type & style
- Home type: Townhouse
- Property subtype: (TH) Side x Side
- Attached to another structure: Yes
Materials
- Roof: Asphalt
Condition
- New construction: No
- Year built: 2006
Utilities & green energy
- Electric: Circuit Breakers, Power Company: Connexus Energy
- Gas: Natural Gas
- Sewer: City Sewer/Connected
- Water: City Water/Connected
Community & HOA
Community
- Subdivision: Cic 256
HOA
- Has HOA: Yes
- Services included: Hazard Insurance, Lawn Care, Maintenance Grounds, Professional Mgmt, Sanitation, Sewer, Shared Amenities, Snow Removal, Water
- HOA fee: $379 monthly
- HOA name: Genesis Property Management
- HOA phone: 763-424-0300
Location
- Region: Hugo
Financial & listing details
- Price per square foot: $174/sqft
- Tax assessed value: $234,600
- Annual tax amount: $2,750
- Date on market: 4/29/2026
- Cumulative days on market: 8 days
- Road surface type: Paved
Price history
| Date | Event | Price |
|---|---|---|
| 5/12/2026 | Sold | $247,000-0.4%$174/sqft |
Source:  NorthstarMLS as distributed by MLS GRID #7042291 Report a problem NorthstarMLS as distributed by MLS GRID #7042291 Report a problem | ||
| 4/29/2026 | Pending sale | $248,000$175/sqft |
Source: NorthstarMLS as distributed by MLS GRID #7042291 Report a problem | ||
| 4/9/2026 | Listing removed | $248,000$175/sqft |
Source: NorthstarMLS as distributed by MLS GRID #7042291 Report a problem | ||
| 4/2/2026 | Listed for sale | $248,000-0.8%$175/sqft |
Source: NorthstarMLS as distributed by MLS GRID #7042291 Report a problem | ||
| 6/3/2022 | Sold | $250,000$177/sqft |
Source: NorthstarMLS as distributed by MLS GRID #6190080 Report a problem | ||
| 5/18/2022 | Pending sale | $250,000$177/sqft |
Source: NorthstarMLS as distributed by MLS GRID #6190080 Report a problem | ||
| 5/5/2022 | Listed for sale | $250,000+42.9%$177/sqft |
Source: NorthstarMLS as distributed by MLS GRID #6190080 Report a problem | ||
| 10/5/2006 | Sold | $175,000$124/sqft |
Source: Public Record Report a problem | ||
Public tax history
| Year | Property taxes | Tax assessment |
|---|---|---|
| 2025 | $2,544 -5.2% | $209,200 -11.2% |
| 2024 | $2,684 +10.5% | $235,500 +12.7% |
| 2023 | $2,428 +12.1% | $209,000 +23.5% |
| 2022 | $2,166 +5.4% | $169,200 -10.7% |
| 2021 | $2,056 -4.9% | $189,400 +4.8% |
| 2020 | $2,162 | $180,800 |
| 2019 | $2,162 | $180,800 +7% |
| 2018 | $2,162 +18.7% | $169,000 +10.5% |
| 2017 | $1,822 +15.6% | $153,000 +15.9% |
| 2016 | $1,576 +16.4% | $132,000 +20.4% |
| 2015 | $1,354 | $109,600 +34.1% |
| 2013 | $1,354 +10.3% | $81,700 +6.4% |
| 2012 | $1,228 | $76,800 -17.3% |
| 2011 | $1,228 -4.7% | $92,900 -34.9% |
| 2010 | $1,288 -10.1% | $142,600 |
| 2009 | $1,432 -7.6% | -- |
| 2008 | $1,550 +1939.5% | -- |
| 2007 | $76 | -- |
Find assessor info on the county website
Neighborhood: 55038
Nearby homes
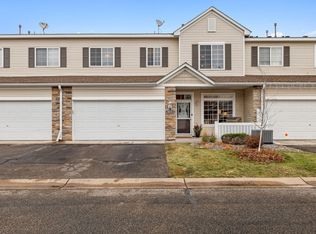
- $255,0002 bd2 ba1.4k sqft15672 Emerald Dr N UNIT 3, Hugo, MN 55038Sold
- $260,0003 bd2 ba1.4k sqft15672 Emerald Dr N UNIT 1, Hugo, MN 55038Sold

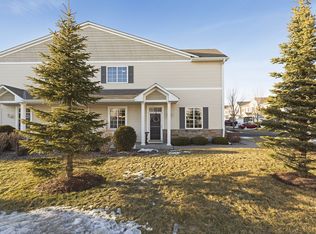
- $268,2002 bd2 ba1.5k sqft15672 Emerald Dr N UNIT 2, Hugo, MN 55038Off Market
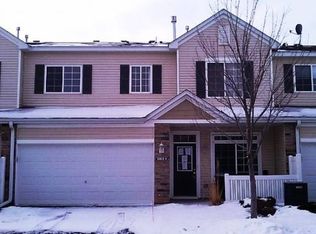
- $248,9002 bd2 ba1.4k sqft15672 Emerald Dr N UNIT 8, Hugo, MN 55038Off Market
- $245,6002 bd1 ba1.3k sqft15672 Emerald Dr N UNIT 6, Hugo, MN 55038Off Market
- $262,0003 bd2 ba1.4k sqft15672 Emerald Dr N UNIT 9, Hugo, MN 55038Off Market
- $272,1002 bd2 ba1.3k sqft15672 Emerald Dr N UNIT 5, Hugo, MN 55038Off Market
- $265,5002 bd2 ba1.4k sqft15672 Emerald Dr N UNIT 10, Hugo, MN 55038Off Market
Nearby schools
GreatSchools rating
- 7/10Oneka Elementary SchoolGrades: PK-5Distance: 0.5 mi
- 6/10Central Middle SchoolGrades: 6-8Distance: 6 mi
- NAWhite Bear Lake Area High SchoolGrades: 9-12Distance: 5.8 mi
Get a cash offer in 3 minutes
Find out how much your home could sell for in as little as 3 minutes with a no-obligation cash offer.
Estimated market value
$246,600
Get a cash offer in 3 minutes
Find out how much your home could sell for in as little as 3 minutes with a no-obligation cash offer.
Estimated market value
$246,600
- Minnesota
- Washington County
- Hugo
- 55038
- 15672 Emerald Dr N Unit 4
Nearby cities
Nearby zip codes
Other Hugo Topics
