Skip main navigation
Closed
  • $635,300

    15672 Fremont Ave NW, Prior Lake, MN 55372

    4beds
    3,065sqft
    Single Family Residence
    Built in 1988
    0.49 Acres Lot
    $635,300 Zestimate®
    $207/sqft
    $4,010 Estimated rent

    Home value

    $635,300

    $604,000 - $667,000

    $4,010/mo

    Zestimate® history
    Loading
    Loading...

    Owner options

    List your home for rent

    $4,010/mo

    Rent Zestimate®

    Find your next renter with Zillow Rental Manager. Plus, with online applications, you can quickly screen prospective tenants – for free.

    Learn more

    $4,010/mo

    Rent Zestimate®

    Refinance and save

    $3,929/mo

    Est. payment

    Refinancing to a lower rate could help reduce your monthly payments and save thousands over the life of the loan.

    See today's rates

    $3,929/mo

    Est. payment

    Explore your selling options

    Work with a Zillow partner agent

    Leverage their expertise and Zillow's premium Showcase listings to get your home seen by more buyers.

    Get started

    List with your own agent

    Get your home in front of millions of buyers by listing it on Zillow.

    Learn how to do it

    Sell it yourself

    Take full control of how buyers see your home on Zillow by listing For Sale by Owner (FSBO).

    List your home

    What's special

    Gas fireplaceInformal dining areaBeautiful paver patioPrivate backyardCenter islandNewer carpetNew carpet

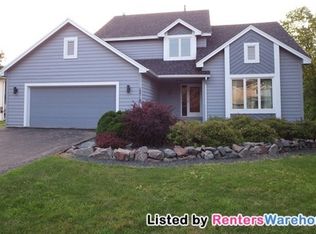
    This beautiful home has lake access- Island View 5th Addn HOA. W/boat slip, beach & pavilion, just in time for you to enjoy the lake! From the welcoming front porch to the spacious entry way, as you enter you will notice all the natural light in the living room & informal dining area. The large kitchen features granite counters, newer SS appliances, center island, eat in kitchen area. Main level FR w/a wood burning fireplace, built-in cabinets & new carpet. Plus, main floor laundry room as you come in from the garage. You'll enjoy entertaining on the 24x10 deck! 3 BRs up, full bath, Owner's suite overlooks the backyard, large walk-in closet & beautifully updated owners bath w/double vanity, separate tub/shower. Walk-out LL features a gas fireplace, newer carpet, full bath, office & BR. As you step outside onto the beautiful paver patio you will fall in love w/ the private backyard & expansive landscaping. 3-car garage w/epoxy floor & storage rm. Just a 2 min walk to the lake!

    This property is off market, which means it's not currently listed for sale or rent on Zillow. This may be different from what's available on other websites or public sources.

    Zillow last checked:

    Listing updated:

    Listed by:

    Wendy J Dorn 612-749-7087,

    Edina Realty, Inc.

    Bought with:

    Ryan A Lange

    Coldwell Banker Realty - Lakes

    Source: NorthstarMLS as distributed by MLS GRID,MLS#: 6366338MLS Logo

    Facts & features

    Interior

    Bedrooms & bathrooms
    • Bedrooms: 4
    • Bathrooms: 4
    • Full bathrooms: 3
    • 1/2 bathrooms: 1
    Bedroom
    • Level: Upper
    • Area: 182 Square Feet
    • Dimensions: 14x13
    Bedroom 2
    • Level: Upper
    • Area: 156 Square Feet
    • Dimensions: 13x12
    Bedroom 3
    • Level: Upper
    • Area: 130 Square Feet
    • Dimensions: 13x10
    Bedroom 4
    • Level: Lower
    • Area: 110 Square Feet
    • Dimensions: 11x10
    Deck
    • Level: Main
    • Area: 240 Square Feet
    • Dimensions: 24x10
    Dining room
    • Level: Main
    • Area: 117 Square Feet
    • Dimensions: 13x9
    Family room
    • Level: Main
    • Area: 234 Square Feet
    • Dimensions: 18x13
    Family room
    • Level: Lower
    • Area: 348 Square Feet
    • Dimensions: 29x12
    Garage
    • Level: Main
    • Area: 741 Square Feet
    • Dimensions: 30x24.7
    Kitchen
    • Level: Main
    • Area: 240 Square Feet
    • Dimensions: 20x12
    Laundry
    • Level: Main
    • Area: 72 Square Feet
    • Dimensions: 9x8
    Living room
    • Level: Main
    • Area: 195 Square Feet
    • Dimensions: 15x13
    Office
    • Level: Lower
    • Area: 143 Square Feet
    • Dimensions: 13x11
    Heating
    • Forced Air, Fireplace(s)
    Cooling
    • Central Air
    Appliances
    • Included: Dishwasher, Disposal, Dryer, Exhaust Fan, Gas Water Heater, Microwave, Range, Refrigerator, Stainless Steel Appliance(s), Washer, Water Softener Owned
    • Laundry: Main Level
    Features
    • Basement: Block,Finished,Full,Storage Space,Walk-Out Access
    • Number of fireplaces: 2
    • Fireplace features: Family Room, Gas, Wood Burning
    Interior area
    • Total structure area: 3,065
    • Total interior livable area: 3,065 sqft
    • Finished area above ground: 1,996
    • Finished area below ground: 1,069

    Property

    Parking
    • Total spaces: 3
    • Parking features: Attached, Concrete, Garage Door Opener, Storage
    • Attached garage spaces: 3
    • Has uncovered spaces: Yes
    • Details: Garage Dimensions (30x24)
    Accessibility
    • Accessibility features: None
    Features
    • Levels: Two
    • Stories: 2
    • Patio & porch: Covered, Deck, Front Porch, Patio
    • Waterfront features: Association Access
    Lot
    • Size: 0.49 Acres
    • Dimensions: 90 x 233 x 85 x 233
    • Features: Tree Coverage - Medium
    Details
    • Additional structures: Storage Shed
    • Foundation area: 1178
    • Parcel number: 252520260
    • Zoning description: Residential-Single Family

    Construction

    Type & style
    • Home type: SingleFamily
    • Property subtype: Single Family Residence
    Materials
    • Block
    • Roof: Asphalt
    Condition
    • New construction: No
    • Year built: 1988

    Utilities & green energy

    • Electric: Circuit Breakers
    • Gas: Electric
    • Sewer: City Sewer/Connected
    • Water: City Water/Connected

    Community & HOA

    Community
    • Subdivision: Island View 5th Add
    HOA
    • Has HOA: No
    • Amenities included: Beach Access, Boat Slip, Boat Dock
    • Services included: Beach Access, Dock
    Location
    • Region: Prior Lake

    Financial & listing details

    • Price per square foot: $207/sqft
    • Tax assessed value: $516,300
    • Annual tax amount: $5,116
    • Date on market: 5/15/2023
    • Cumulative days on market: 4 days

    Price history

    DateEventPrice
    7/12/2023Sold$610,000+1.7%$199/sqft
    Source: NorthstarMLS as distributed by MLS GRID #6366338 Report a problem
    5/20/2023Pending sale$600,000$196/sqft
    Source: NorthstarMLS as distributed by MLS GRID #6366338 Report a problem
    5/16/2023Listed for sale$600,000+196.9%$196/sqft
    Source: NorthstarMLS as distributed by MLS GRID #6366338 Report a problem
    6/16/1998Sold$202,100$66/sqft
    Source: Public Record Report a problem

    Public tax history

    YearProperty taxesTax assessment
    2025$5,142 +4.3%$516,300 -0.3%
    2024$4,930 -3.6%$518,100 +6.6%
    2023$5,116 +5.2%$486,000 -6.1%
    2022$4,864 +0.7%$517,300 +23.1%
    2021$4,828 +11.8%$420,300 +18.6%
    2020$4,320 $354,400
    2019$4,320 -0.1%$354,400
    2018$4,326 +9.2%--
    2016$3,960 --
    2014$3,960 --
    2013-- $252,300
    2012-- $252,300 -16.1%
    2011$4,070 -3.2%$300,600 -12.2%
    2010$4,204 +1.7%$342,200 -1.9%
    2009$4,134 +4.9%$348,700
    2008$3,940 +9.7%--
    2007$3,592 +11.6%--
    2006$3,220 +4.7%--
    2005$3,076 -5.8%--
    2004$3,264 +1.5%--
    2003$3,216 +21%--
    2002$2,658 -23.8%--
    2001$3,488 --
    Find assessor info on the county website

    Neighborhood: 55372

    Nearby schools

    GreatSchools rating
    Get a cash offer in 3 minutes
    Find out how much your home could sell for in as little as 3 minutes with a no-obligation cash offer.
    Estimated market value
    $635,300
    Get a cash offer in 3 minutes
    Find out how much your home could sell for in as little as 3 minutes with a no-obligation cash offer.
    Estimated market value
    $635,300