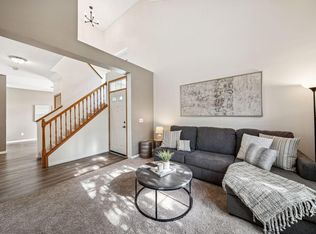
Beautifully updated in a timeless transitional style, this townhome blends classic charm with modern sophistication. A fresh, neutral palette, elegant wide-plank flooring, and thoughtfully selected fixtures create a cohesive and elevated atmosphere throughout. The kitchen boasts new custom cabinetry that reaches the ceiling, gorgeous quartz countertops, under cabinet lighting, tile backsplash and a under stair storage creatively converted to a pantry. New cabinetry and flooring and quartz countertop is continued into the 1st floor powder room. New carpet installed on stairs and the upper level - Retreat and restore in the spacious primary bedroom with walk in closet - room for all your furniture and wardrobe. Second bedroom is currently used as an office with custom built in shelving in the closet. The full bath is elegantly updated with vanity and lighting. The loft space is ideal for
...a cozy reading nook, creative workspace, or even a small play area—whatever suits your lifestyle. New furnace in 2023, whole house humidifier 2024, heated, insulated garage with shelving for storages. Every detail in this home has been meticulously considered, from the stylish hardware to the upgraded lighting fixtures that provide both form and function.
Located in a desirable community, this townhome offers not only a beautifully updated interior but also convenience to nearby amenities, parks, and top-rated schools. Whether you’re entertaining guests or enjoying a quiet night in, this home offers the perfect blend of comfort, style, and versatility.
Closed
$256,900
15672 Garnet Way #35, Saint Paul, MN 55124
2beds
1,234sqft
(TH) Side x Side
Built in 1993
20 Square Feet Lot
$260,700 Zestimate®
$208/sqft
$1,863 Estimated rent
Home value
$260,700
$242,000 - $282,000
$1,863/mo
Zestimate® history
Owner options
List your home for rent
$1,863/mo
Rent Zestimate®
Find your next renter with Zillow Rental Manager. Plus, with online applications, you can quickly screen prospective tenants – for free.
$1,863/mo
Rent Zestimate®
Refinance and save
$1,921/mo
Est. payment
Refinancing to a lower rate could help reduce your monthly payments and save thousands over the life of the loan.
$1,921/mo
Est. payment
Explore your selling options
Work with a Zillow partner agent
Leverage their expertise and Zillow's premium Showcase listings to get your home seen by more buyers.
Get startedList with your own agent
Get your home in front of millions of buyers by listing it on Zillow.
Learn how to do itSell it yourself
Take full control of how buyers see your home on Zillow by listing For Sale by Owner (FSBO).
List your homeWhat's special
Zillow last checked:
Listing updated:
Listed by:
Mary Merrick 612-868-0741,
Fieldstone Real Estate Specialists
Bought with:
Rochelle L Spiess
TheMLSonline.com, Inc.
Source: NorthstarMLS as distributed by MLS GRID,MLS#: 6704579
Facts & features
Interior
Bedrooms & bathrooms
- Bedrooms: 2
- Bathrooms: 2
- Full bathrooms: 1
- 1/2 bathrooms: 1
Bedroom
- Level: Upper
- Area: 192 Square Feet
- Dimensions: 16 x 12
Bedroom 2
- Level: Upper
- Area: 120 Square Feet
- Dimensions: 12 x 10
Dining room
- Level: Main
- Area: 120 Square Feet
- Dimensions: 12 x 10
Kitchen
- Level: Main
- Area: 110 Square Feet
- Dimensions: 11 x 10
Living room
- Level: Main
- Area: 182 Square Feet
- Dimensions: 14 x 13
Loft
- Level: Upper
- Area: 110 Square Feet
- Dimensions: 11 x 10
Heating
- Forced Air
Cooling
- Central Air
Appliances
- Included: Dishwasher, Dryer, Gas Water Heater, Microwave, Range, Refrigerator, Washer
- Laundry: Laundry Closet
Features
- Basement: None
- Number of fireplaces: 1
- Fireplace features: Gas, Living Room
Interior area
- Total structure area: 1,234
- Total interior livable area: 1,234 sqft
- Finished area above ground: 1,234
- Finished area below ground: 0
Property
Parking
- Total spaces: 1
- Parking features: Attached
- Attached garage spaces: 1
- Details: Garage Door Height (7), Garage Door Width (9)
Accessibility
- Accessibility features: None
Features
- Levels: Two
- Stories: 2
- Patio & porch: Patio
Lot
- Size: 20 Square Feet
- Dimensions: 20 x 12
Details
- Foundation area: 696
- Parcel number: 011670004035
- Zoning description: Residential-Single Family
Construction
Type & style
- Home type: Townhouse
- Property subtype: (TH) Side x Side
- Attached to another structure: Yes
Condition
- New construction: No
- Year built: 1993
Utilities & green energy
- Electric: 100 Amp Service, Power Company: Dakota Electric Association
- Gas: Natural Gas
- Sewer: City Sewer/Connected
- Water: City Water/Connected
Community & HOA
Community
- Subdivision: Cedar Pointe
HOA
- Has HOA: Yes
- Services included: Hazard Insurance, Lawn Care, Maintenance Grounds, Professional Mgmt, Sanitation, Snow Removal
- HOA fee: $335 monthly
- HOA name: Cities Management
- HOA phone: 612-381-8600
Location
- Region: Saint Paul
Financial & listing details
- Price per square foot: $208/sqft
- Annual tax amount: $2,356
- Date on market: 4/18/2025
- Cumulative days on market: 25 days
Price history
| Date | Event | Price |
|---|---|---|
| 6/9/2025 | Sold | $256,900-1.2%$208/sqft |
Source:  NorthstarMLS as distributed by MLS GRID #6704579 Report a problem NorthstarMLS as distributed by MLS GRID #6704579 Report a problem | ||
| 5/19/2025 | Pending sale | $259,900$211/sqft |
Source: NorthstarMLS as distributed by MLS GRID #6704579 Report a problem | ||
| 4/24/2025 | Listed for sale | $259,900+33.3%$211/sqft |
Source: NorthstarMLS as distributed by MLS GRID #6704579 Report a problem | ||
| 10/30/2020 | Sold | $195,000$158/sqft |
Source: NorthstarMLS as distributed by MLS GRID #5651902 Report a problem | ||
Public tax history
Tax history is unavailable.
Neighborhood: Galaxie Commons
Nearby homes
- $255,4002 bd2 ba1.2k sqft15672 Garnet Way, Apple Valley, MN 55124Off Market
- $231,5002 bd2 ba1.2k sqft15676 Garnet Way, Apple Valley, MN 55124Off Market
- $267,1002 bd2 ba1.3k sqft15646 Garnet Way #30, Saint Paul, MN 55124Off Market
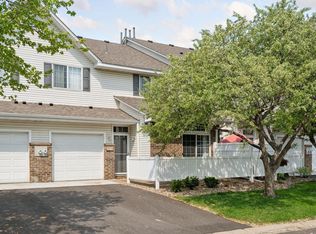
- $245,0002 bd2 ba1.2k sqft15676 Garnet Way #34, Saint Paul, MN 55124Sold
- $254,5002 bd1 ba1.3k sqft15668 Garnet Way, Apple Valley, MN 55124Off Market
- $232,6002 bd1 ba1.2k sqft15662 Garnet Way, Apple Valley, MN 55124Off Market
- $238,5002 bd1 ba1.2k sqft15658 Garnet Way, Apple Valley, MN 55124Off Market
- $254,5002 bd1 ba1.3k sqft15664 Garnet Way, Apple Valley, MN 55124Off Market
Nearby schools
GreatSchools rating
- 7/10Cedar Park Elementary SchoolGrades: K-5Distance: 0.5 mi
- 4/10Valley Middle SchoolGrades: 6-8Distance: 1.5 mi
- 6/10Apple Valley Senior High SchoolGrades: 9-12Distance: 1.7 mi
Get a cash offer in 3 minutes
Find out how much your home could sell for in as little as 3 minutes with a no-obligation cash offer.
Estimated market value
$260,700
Get a cash offer in 3 minutes
Find out how much your home could sell for in as little as 3 minutes with a no-obligation cash offer.
Estimated market value
$260,700
- Minnesota
- Dakota County
- Apple Valley
- 55124
- Galaxie Commons
- 15672 Garnet Way Unit 35
Nearby cities
Nearby neighborhoods
Nearby zip codes
Other Apple Valley Topics
