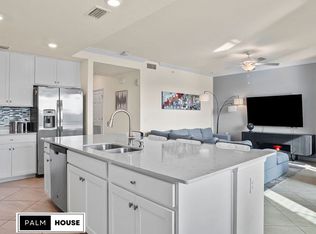
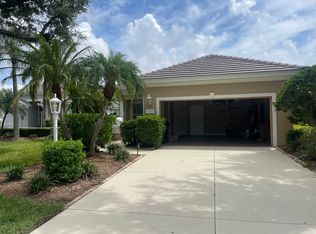
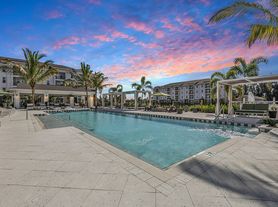
Available for November/December 2026 and off-season months as of May 2027. Welcome to Esplanade at Azario, where resort-style living meets comfort and elegance. This beautifully furnished 2-bedroom, 2-bath residence with a versatile den/study offers a thoughtfully designed layout and exceptional upgrades throughout. Step inside to discover a light-filled, impeccably upgraded interior featuring a custom kitchen with upgraded appliances, breakfast bar with seating, designer lighting, tray ceilings, whole-home plantation shutters, and sleek porcelain tile flooring throughout. The split-bedroom floor plan provides privacy with bedrooms positioned on opposite ends of the home, while the flexible den offers the perfect space for a home office, study, or additional living area. Experience true Florida living on the expansive 500-square-foot lanai, designed for relaxation and entertaining. This exceptional outdoor space features a gorgeous outdoor kitchen and bar area, generous seating spaces, and plenty of room to unwind while taking in stunning sunset views. Esplanade at Azario offers an unmatched lifestyle with an impressive collection of signature resort amenities, including a Culinary Center with dining and wine tastings, a resort-style pool with hot tub and Bahama Bar, a nearby satellite pool with fire pit, an on-site full-service spa, coffee shop, and a 24-hour state-of-the-art fitness center. Residents also enjoy tennis, pickleball, and bocce courts, along with an 18-hole championship golf course featuring pristine fairways and breathtaking views. Small dog allowed with non-refundable pet fee.
House for rent
$7,950/moFees may apply
15672 Sacile Ln, Bradenton, FL 34211
2beds
1,558sqft
Price may not include required fees and charges. Learn more|
Singlefamily
Available now
Dogs OK
Laundry room laundry
2 Parking spaces parking
What's special
Stunning sunset viewsBreakfast bar with seatingThoughtfully designed layoutTray ceilingsWhole-home plantation shuttersDesigner lighting
- 70 days |
- -- |
- -- |
Zillow last checked:
Listing updated:
Travel times

Let’s turn your rent into credit progress
Build credit history with every on-time payment and get credit for the payment you’re already making.
Facts & features
Interior
Bedrooms & bathrooms
- Bedrooms: 2
- Bathrooms: 2
- Full bathrooms: 2
Appliances
- Laundry: Laundry Room
Features
- Ceiling Fan(s), Kitchen/Family Room Combo, Open Floorplan, Primary Bedroom Main Floor, Solid Surface Counters, Solid Wood Cabinets, Split Bedroom, Tray Ceiling(s), Walk-In Closet(s)
Interior area
- Total interior livable area: 1,558 sqft
Video & virtual tour
Property
Parking
- Total spaces: 2
- Details: Contact manager
Features
- Stories: 1
Details
- Parcel number: 576020109
Construction
Type & style
- Home type: SingleFamily
- Property subtype: SingleFamily
Condition
- Year built: 2022
Community & HOA
Location
- Region: Bradenton
Financial & listing details
- Lease term: Short Term Lease
Nearby apartments for rent

Price history
| Date | Event | Price |
|---|---|---|
| 5/19/2026 | Listed for rent | $7,950$5/sqft |
Source: Stellar MLS #A4693303 Report a problem | ||
| 5/7/2026 | Sold | $490,000-3.9%$315/sqft |
Source:  Stellar MLS #A4673082 Report a problem Stellar MLS #A4673082 Report a problem | ||
| 3/26/2026 | Pending sale | $509,990$327/sqft |
Source: Stellar MLS #A4673082 Report a problem | ||
| 3/4/2026 | Price change | $509,990-1.9%$327/sqft |
Source: Stellar MLS #A4673082 Report a problem | ||
| 2/25/2026 | Price change | $519,900-1.9%$334/sqft |
Source: Stellar MLS #A4673082 Report a problem | ||
| 12/5/2025 | Listed for sale | $529,900-5.4%$340/sqft |
Source: Stellar MLS #A4673082 Report a problem | ||
| 6/7/2024 | Sold | $560,000-4.1%$359/sqft |
Source: Stellar MLS #A4605071 Report a problem | ||
| 5/14/2024 | Pending sale | $584,117$375/sqft |
Source: Stellar MLS #A4605071 Report a problem | ||
| 5/7/2024 | Price change | $584,117-1.8%$375/sqft |
Source: Stellar MLS #A4605071 Report a problem | ||
| 3/27/2024 | Listed for sale | $595,000-6.2%$382/sqft |
Source: Stellar MLS #A4605071 Report a problem | ||
| 3/23/2024 | Listing removed | -- |
Source: Stellar MLS #A4600592 Report a problem | ||
| 3/19/2024 | Price change | $634,500-2.3%$407/sqft |
Source: Stellar MLS #A4600592 Report a problem | ||
| 2/21/2024 | Listed for sale | $649,500+97.5%$417/sqft |
Source: Stellar MLS #A4600592 Report a problem | ||
| 3/23/2022 | Sold | $328,900$211/sqft |
Source: Public Record Report a problem | ||
Neighborhood: 34211
Nearby schools
GreatSchools rating
- 8/10B.D. Gullett Elementary SchoolGrades: PK-5Distance: 2.4 mi
- 8/10Dr Mona Jain Middle SchoolGrades: 6-8Distance: 2.2 mi
- 6/10Lakewood Ranch High SchoolGrades: PK,9-12Distance: 3.5 mi