Welcome to this stunning 3 bedroom, 3 bathroom home nestled in the heart of Centennial, Colorado. This newer home is the epitome of modern living, featuring exquisite details and luxurious upgrades throughout.
Step inside and be captivated by the open floor plan on the main level, where the seamless flow between the living, dining, and kitchen areas creates an inviting space for both relaxation and entertainment. The main level boasts LVP (Luxury Vinyl Plank) flooring that exudes both elegance and durability, while the custom half-bath adds a touch of sophistication.
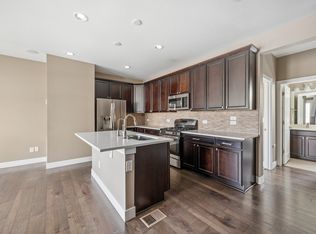
The kitchen features gorgeous white cabinets that provide ample storage and sleek quartz counters that effortlessly combine style and functionality. Whether you're hosting a gourmet dinner or a casual brunch, this kitchen is equipped to meet all your culinary needs.
As you ascend to the second level, you'll discover three well-appointed bedrooms, each thoughtfully designed to provide comfort and privacy. The primary bedroom is a serene retreat, complete with an ensuite bathroom for your relaxation and convenience. The other two bedrooms are generously sized and share a secondary bathroom, ensuring everyone's comfort.
But perhaps the crown jewel of this remarkable home is the rooftop oasis. Prepare to be awed by the breathtaking views and the expansive space that's perfect for outdoor gatherings and entertaining under the Colorado sky. Whether you're stargazing with loved ones or hosting a barbecue with friends, the rooftop is sure to be a favorite destination.
Located within the coveted Cherry Creek School District, this home offers not only a fantastic living space but also an unbeatable location. Situated just minutes from the bustling Tech Center, Park Meadows Mall, Parker, hospitals, Lifetime Fitness, you could not be more local to everything! For outdoor enthusiasts, hiking trails are right at your doorstep, allowing you to explore the natural beauty of Colorado!
Sold for $585,000
$585,000
15673 E Broncos Place, Centennial, CO 80112
3beds
1,722sqft
Single Family Residence
Built in 2017
1,525 Square Feet Lot
$550,600 Zestimate®
$340/sqft
$2,867 Estimated rent
Home value
$550,600
$523,000 - $578,000
$2,867/mo
Zestimate® history
Owner options
List your home for rent
$2,867/mo
Rent Zestimate®
Find your next renter with Zillow Rental Manager. Plus, with online applications, you can quickly screen prospective tenants – for free.
$2,867/mo
Rent Zestimate®
Refinance and save
$3,531/mo
Est. payment
Refinancing to a lower rate could help reduce your monthly payments and save thousands over the life of the loan.
$3,531/mo
Est. payment
Explore your selling options
Work with a Zillow partner agent
Leverage their expertise and Zillow's premium Showcase listings to get your home seen by more buyers.
Get startedList with your own agent
Get your home in front of millions of buyers by listing it on Zillow.
Learn how to do itSell it yourself
Take full control of how buyers see your home on Zillow by listing For Sale by Owner (FSBO).
List your homeWhat's special
Modern livingCustom half-bathExpansive spaceRooftop oasisSleek quartz countersLifetime fitnessGorgeous white cabinets
Zillow last checked:
Listing updated:
Listed by:
Lisa Blake 720-427-9560 Lisa@BlakeTeamRealty.com,
eXp Realty, LLC
Bought with:
Kristie Nelson, 100030816
RE/MAX Alliance
Source: REcolorado as distributed by MLS GRID,MLS#: 4334976
Facts & features
Interior
Bedrooms & bathrooms
- Bedrooms: 3
- Bathrooms: 3
- Full bathrooms: 1
- 3/4 bathrooms: 1
- 1/2 bathrooms: 1
- Main level bathrooms: 1
Primary bedroom
- Description: Nice Sized Bedroom With Ensuite Bathroom
- Level: Upper
- Area: 175.56 Square Feet
- Dimensions: 13.2 x 13.3
Bedroom
- Description: Additional Room For Office Or Bedroom
- Level: Upper
- Area: 103.02 Square Feet
- Dimensions: 10.2 x 10.1
Bedroom
- Description: Additional Room For Office Or Bedroom
- Level: Upper
- Area: 136.08 Square Feet
- Dimensions: 12.6 x 10.8
Primary bathroom
- Description: Walk In Closet 5.2 X 5.10
- Level: Upper
- Area: 55.68 Square Feet
- Dimensions: 8.7 x 6.4
Bathroom
- Description: Custom Finish That Will Certainly Wow Anyone!
- Level: Main
- Area: 27.03 Square Feet
- Dimensions: 5.1 x 5.3
Bathroom
- Description: Perfect Bathroom Nestled Between The Two Additional Bedrooms
- Level: Upper
- Area: 44.72 Square Feet
- Dimensions: 8.6 x 5.2
Dining room
- Description: Perfectly Situated Right Across From The Kitchen
- Level: Main
- Area: 133.65 Square Feet
- Dimensions: 13.5 x 9.9
Kitchen
- Description: Huge Amount Of Cabinet Space, Gorgeous Quartz Counter Tops, Huge Island
- Level: Main
- Area: 159.3 Square Feet
- Dimensions: 13.5 x 11.8
Laundry
- Description: Huge Laundry Room! Not Just A Closet On The Upper Level
- Level: Main
- Area: 40.5 Square Feet
- Dimensions: 5.4 x 7.5
Living room
- Description: Open Floorpan Concept For The Ultimate Entertaining Experience
- Level: Main
- Area: 287.79 Square Feet
- Dimensions: 18.1 x 15.9
Sun room
- Description: This Is The Ultimate Outdoor Experience. The Roof Top Patio!
- Level: Upper
Heating
- Forced Air
Cooling
- Central Air
Appliances
- Included: Cooktop, Dishwasher, Disposal, Microwave, Range, Refrigerator
Features
- Ceiling Fan(s), Kitchen Island, Open Floorplan, Pantry, Primary Suite, Quartz Counters, Walk-In Closet(s)
- Flooring: Carpet, Vinyl
- Windows: Window Coverings
- Has basement: No
- Number of fireplaces: 1
- Fireplace features: Family Room
Interior area
- Total structure area: 1,722
- Total interior livable area: 1,722 sqft
- Finished area above ground: 1,722
Property
Parking
- Total spaces: 2
- Parking features: Garage - Attached
- Attached garage spaces: 2
Features
- Levels: Three Or More
- Patio & porch: Deck, Front Porch, Rooftop
- Exterior features: Balcony
Lot
- Size: 1,525 Square Feet
Details
- Parcel number: 035171574
- Special conditions: Standard
Construction
Type & style
- Home type: SingleFamily
- Architectural style: Urban Contemporary
- Property subtype: Single Family Residence
Materials
- Frame
Condition
- Year built: 2017
Details
- Builder name: Richmond American Homes
Utilities & green energy
- Sewer: Public Sewer
- Water: Public
Community & HOA
Community
- Subdivision: Southcreek Sub Flg 9
HOA
- Has HOA: Yes
- Services included: Maintenance Grounds, Recycling, Snow Removal, Trash
- HOA fee: $124 monthly
- HOA name: M&M property management Professionally Managed
- HOA phone: 866-611-5864
Location
- Region: Centennial
Financial & listing details
- Price per square foot: $340/sqft
- Tax assessed value: $591,700
- Annual tax amount: $3,531
- Date on market: 9/6/2023
- Listing terms: Cash,Conventional,FHA,VA Loan
- Exclusions: Seller`s Personal Property
- Ownership: Individual
Price history
| Date | Event | Price |
|---|---|---|
| 10/13/2023 | Sold | $585,000+39%$340/sqft |
Source:  REcolorado as distributed by MLS GRID #4334976 Report a problem REcolorado as distributed by MLS GRID #4334976 Report a problem | ||
| 11/28/2017 | Sold | $420,800$244/sqft |
Source: Public Record Report a problem | ||
Public tax history
| Year | Property taxes | Tax assessment |
|---|---|---|
| 2025 | $3,872 +10.4% | $36,981 +1.7% |
| 2024 | $3,508 -0.6% | $36,348 -12% |
| 2023 | $3,531 -11.1% | $41,287 +21.1% |
| 2022 | $3,973 | $34,083 -2.8% |
| 2021 | -- | $35,064 +6% |
| 2020 | $3,922 +17.6% | $33,091 |
| 2019 | $3,336 | -- |
| 2018 | $3,336 +328% | $27,187 +332% |
| 2017 | $779 | $6,294 +327.6% |
| 2016 | -- | $1,472 |
Find assessor info on the county website
Neighborhood: 80112
Nearby homes
- $529,1003 bd3 ba1.7k sqft15665 E Broncos Pl, Centennial, CO 80112Off Market
- $552,7003 bd3 ba1.7k sqft15681 E Broncos Pl, Centennial, CO 80112Off Market
- $522,2003 bd3 ba1.7k sqft15637 E Broncos Pl, Centennial, CO 80112Off Market
- $512,1003 bd3 ba1.7k sqft15677 E Broncos Pl, Centennial, CO 80112Off Market

- $526,6003 bd3 ba1.8k sqft15629 E Broncos Pl, Centennial, CO 80112Off Market
- $537,4003 bd3 ba1.7k sqft15669 E Broncos Pl, Centennial, CO 80112Off Market
- $527,6003 bd3 ba1.7k sqft15645 E Broncos Pl, Centennial, CO 80112Off Market
- $534,5003 bd3 ba1.8k sqft15685 E Broncos Pl, Centennial, CO 80112Off Market
Nearby schools
GreatSchools rating
- 4/10Red Hawk Ridge Elementary SchoolGrades: PK-5Distance: 0.6 mi
- 7/10Liberty Middle SchoolGrades: 6-8Distance: 3.7 mi
- 9/10Grandview High SchoolGrades: 9-12Distance: 3.3 mi
Schools provided by the listing agent
- Elementary: Red Hawk Ridge
- Middle: Liberty
- High: Grandview
- District: Cherry Creek 5
Source: REcolorado as distributed by MLS GRID. This data may not be complete. We recommend contacting the local school district to confirm school assignments for this home.
Get a cash offer in 3 minutes
Find out how much your home could sell for in as little as 3 minutes with a no-obligation cash offer.
Estimated market value
$550,600
Get a cash offer in 3 minutes
Find out how much your home could sell for in as little as 3 minutes with a no-obligation cash offer.
Estimated market value
$550,600
- Colorado
- Arapahoe County
- Englewood
- 80112
- 15673 E Broncos Place
Nearby cities
Nearby neighborhoods
Nearby zip codes
Other Englewood Topics
