Stunning 3-Bedroom Condominium with Modern Elegance in a Prime Location! Welcome to your dream home at 15673 John Diskin Cir #134, a meticulously designed home that seamlessly combines luxury, comfort, and convenience. Boasting 3 spacious bedrooms and 3.5 bathrooms, this exquisite residence offers 1,725 sq ft of thoughtfully laid-out living space that is perfect for both entertaining and everyday living. As you step into the large foyer, you are greeted by an abundance of natural light and the warm ambiance of hardwood floors that flow throughout the main level. The open-concept layout features soaring 9ft ceilings adorned with recessed lighting, creating an inviting atmosphere for family gatherings or hosting friends. The heart of this home is the impressive kitchen, where culinary dreams come to life. Featuring sleek stainless steel appliances, stunning granite countertops, and ample cabinet space, this kitchen is designed for both functionality and style. The adjacent dining area leads to a large deck, perfect for summer barbecues or morning coffee while enjoying tranquil views. Retreat to the luxurious primary suite, complete with its own full bathroom, providing the ultimate privacy and comfort. Each of the remaining two bedrooms also boasts its own en-suite bathroom, ensuring convenience for family members or guests alike. The upper-level laundry room adds an extra layer of practicality to your daily routine. This property also includes a one-car garage and a driveway for additional parking, making it ideal for busy families or those who often entertain guests. Built in 2011, this home blends modern design with the timeless elegance that will make every moment spent here special. Set in a vibrant community with easy access to shopping, dining, and recreational activities, this home offers the perfect balance between a peaceful retreat and the excitement of city living. Don't miss your chance to own this magnificent property that truly has it all. Experience comfort, luxury, and convenience at 15673 John Diskin Cir #134—you deserve it! Schedule your private showing today and prepare to fall in love!
Sold for $449,900
$449,900
15673 John Diskin Cir, Woodbridge, VA 22191
3beds
1,340sqft
Townhouse
Built in 2011
-- sqft lot
$457,700 Zestimate®
$336/sqft
$2,715 Estimated rent
Home value
$457,700
$426,000 - $494,000
$2,715/mo
Zestimate® history
Owner options
List your home for rent
$2,715/mo
Rent Zestimate®
Find your next renter with Zillow Rental Manager. Plus, with online applications, you can quickly screen prospective tenants – for free.
$2,715/mo
Rent Zestimate®
Refinance and save
$2,776/mo
Est. payment
Refinancing to a lower rate could help reduce your monthly payments and save thousands over the life of the loan.
$2,776/mo
Est. payment
Explore your selling options
Work with a Zillow partner agent
Leverage their expertise and Zillow's premium Showcase listings to get your home seen by more buyers.
Get startedList with your own agent
Get your home in front of millions of buyers by listing it on Zillow.
Learn how to do itSell it yourself
Take full control of how buyers see your home on Zillow by listing For Sale by Owner (FSBO).
List your homeWhat's special
Open-concept layoutAbundance of natural lightStunning granite countertopsRecessed lightingUpper-level laundry roomAmple cabinet spaceHardwood floors
Zillow last checked:
Listing updated:
Listed by:
Paul Almeida 703-303-5500,
Pearson Smith Realty LLC
Bought with:
Gina Chatham, WVA180040019
Century 21 Redwood Realty
Source: Bright MLS,MLS#: VAPW2103280
Facts & features
Interior
Bedrooms & bathrooms
- Bedrooms: 3
- Bathrooms: 4
- Full bathrooms: 3
- 1/2 bathrooms: 1
- Main level bathrooms: 1
Rooms
- Room types: Dining Room, Primary Bedroom, Bedroom 2, Kitchen, Family Room, Foyer, In-Law/auPair/Suite, Laundry
Primary bedroom
- Features: Flooring - Carpet
- Level: Upper
Bedroom 2
- Features: Flooring - Carpet
- Level: Upper
Dining room
- Features: Flooring - HardWood
- Level: Main
Family room
- Features: Flooring - HardWood
- Level: Main
Foyer
- Features: Flooring - Tile/Brick
- Level: Lower
Other
- Features: Flooring - Carpet
- Level: Lower
Kitchen
- Features: Flooring - HardWood
- Level: Main
Laundry
- Level: Upper
Heating
- Forced Air, Natural Gas
Cooling
- Central Air, Electric
Appliances
- Included: Dishwasher, Disposal, Dryer, Washer, Ice Maker, Refrigerator, Cooktop, Water Heater, Microwave, Exhaust Fan, Gas Water Heater
- Laundry: Has Laundry, Dryer In Unit, Upper Level, Washer In Unit, Washer/Dryer Hookups Only, Laundry Room
Features
- Kitchen - Gourmet, Combination Dining/Living, Entry Level Bedroom, Upgraded Countertops, Primary Bath(s), Crown Molding, Open Floorplan, 9'+ Ceilings, High Ceilings
- Flooring: Ceramic Tile, Hardwood
- Doors: Six Panel, Sliding Glass
- Windows: Double Pane Windows, Screens, Window Treatments
- Basement: Full
- Has fireplace: No
Interior area
- Total structure area: 1,725
- Total interior livable area: 1,340 sqft
- Finished area above ground: 1,150
- Finished area below ground: 190
Property
Parking
- Total spaces: 2
- Parking features: Garage Faces Front, Basement, Garage Door Opener, Driveway, Attached
- Attached garage spaces: 1
- Uncovered spaces: 1
Accessibility
- Accessibility features: None
Features
- Levels: Three
- Stories: 3
- Patio & porch: Deck
- Has private pool: Yes
- Pool features: Community, Private
- Fencing: Wood
- Has view: Yes
- View description: Other
Lot
- Features: Backs - Open Common Area, Backs to Trees, Corner Lot, Landscaped
Details
- Additional structures: Above Grade, Below Grade
- Parcel number: 8290986468.01
- Zoning: RPC
- Special conditions: Standard
- Other equipment: None
Construction
Type & style
- Home type: Townhouse
- Architectural style: Colonial
- Property subtype: Townhouse
Materials
- Brick, Combination
- Foundation: Concrete Perimeter
Condition
- Excellent
- New construction: No
- Year built: 2011
Details
- Builder name: DH HORTON, INC
Utilities & green energy
- Sewer: Public Sewer
- Water: Public
- Utilities for property: Cable Available
Community & HOA
Community
- Security: Security System, Smoke Detector(s)
- Condo and coop fee: $327 monthly
- Subdivision: Powells Run Village Cond
HOA
- Has HOA: No
- Amenities included: Common Grounds, Pool, Tennis Court(s), Tot Lots/Playground
- Services included: Management, Insurance, Common Area Maintenance, Maintenance Grounds, Pool(s), Trash, Snow Removal, Road Maintenance
- HOA name: Rippon At Blackburn
Location
- Region: Woodbridge
Financial & listing details
- Price per square foot: $336/sqft
- Tax assessed value: $412,800
- Annual tax amount: $3,907
- Date on market: 9/5/2025
- Listing agreement: Exclusive Right To Sell
- Listing terms: Cash,Conventional,FHA,FHA 203(k),USDA Loan,VA Loan,VHDA
- Ownership: Fee Simple
- Road surface type: Black Top
Price history
| Date | Event | Price |
|---|---|---|
| 10/24/2025 | Sold | $449,900$336/sqft |
Source:  Bright MLS #VAPW2103280 Report a problem Bright MLS #VAPW2103280 Report a problem | ||
| 9/24/2025 | Contingent | $449,900$336/sqft |
Source: Bright MLS #VAPW2103280 Report a problem | ||
| 9/5/2025 | Listed for sale | $449,900$336/sqft |
Source: Bright MLS #VAPW2103280 Report a problem | ||
Public tax history
Tax history is unavailable.
Neighborhood: 22191
Nearby homes
- $449,9003 bd3 ba1.1k sqft15673 John Diskin Cir #134, Woodbridge, VA 22191Sold
- $419,9003 bd4 ba1.7k sqft15675 John Diskin Cir #133, Woodbridge, VA 22191Sold
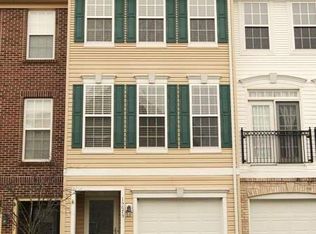
- $434,3003 bd3 ba1.6k sqft15677 John Diskin Cir, Woodbridge, VA 22191Off Market

- $437,3003 bd3 ba1.1k sqft15669 John Diskin Cir #183, Woodbridge, VA 22191Off Market
- $430,6003 bd3 ba1.1k sqft15679 John Diskin Cir #131, Woodbridge, VA 22191Off Market
- $433,4003 bd3 ba1.1k sqft15667 John Diskin Cir #184, Woodbridge, VA 22191Off Market
- $--3 bd4 ba1.3k sqft15667 John Diskin Cir, Woodbridge, VA 22191Off Market
- $455,8003 bd4 ba1.7k sqft15689 John Diskin Cir, Woodbridge, VA 22191Off Market
Nearby schools
GreatSchools rating
- 6/10Fannie W. Fitzgerald Elementary SchoolGrades: PK-5Distance: 1.3 mi
- 4/10Rippon Middle SchoolGrades: 6-8Distance: 1.2 mi
- 3/10Freedom High SchoolGrades: 9-12Distance: 0.6 mi
Schools provided by the listing agent
- Elementary: Fitzgerald
- Middle: Rippon
- High: Freedom
- District: Prince William County Public Schools
Source: Bright MLS. This data may not be complete. We recommend contacting the local school district to confirm school assignments for this home.
Get a cash offer in 3 minutes
Find out how much your home could sell for in as little as 3 minutes with a no-obligation cash offer.
Estimated market value
$457,700
Get a cash offer in 3 minutes
Find out how much your home could sell for in as little as 3 minutes with a no-obligation cash offer.
Estimated market value
$457,700
- Virginia
- Prince William County
- Woodbridge
- 22191
- 15673 John Diskin Cir
Nearby cities
Nearby neighborhoods
Nearby zip codes
Other Woodbridge Topics
