Beautifully Maintained 3-Bedroom Townhome with Garage in Prime Woodbridge Location! Welcome to this spacious and light-filled 3-bedroom, 2 full and 2 half bath townhome with a 1-car garage, ideally located in a sought-after Woodbridge community. Freshly painted and move-in ready, this home offers a functional and open layout perfect for modern living. Water Heater (2022), New Electrical Panel (2025), New Kitchen Flooring (2025), New back steps to backyard (2025), Step inside to a welcoming foyer that opens to a cozy rec room featuring a gas fireplace and convenient half bath—ideal for a home office, gym, or additional living space. Upstairs, the bright main level showcases hardwood flooring throughout, an open concept living and dining area, and a kitchen with brand-new flooring and ample cabinet space. A second half bath on this level is thoughtfully tucked away for guests. The upper level includes three generously sized bedrooms, two full baths, and a laundry area. The primary suite offers a true retreat with a large walk-in closet and a spa-like en-suite bath featuring a double vanity, soaking tub, and separate shower. Enjoy abundant natural light throughout the home, plentiful storage, and access to top neighborhood amenities, including an outdoor pool and tennis court. Commuter-friendly and centrally located—just minutes to I-95, the VRE, major military bases, shopping, dining, and entertainment. This home combines space, style, and convenience—all in one! *** The seller is now Allegiance Government Relocation. Please see attached documents before making an offer.
Sold for $500,000
$500,000
15673 Mendoza Ln, Woodbridge, VA 22191
3beds
2,398sqft
Townhouse
Built in 2003
1,759 Square Feet Lot
$510,600 Zestimate®
$209/sqft
$2,302 Estimated rent
Home value
$510,600
$475,000 - $551,000
$2,302/mo
Zestimate® history
Owner options
List your home for rent
$2,302/mo
Rent Zestimate®
Find your next renter with Zillow Rental Manager. Plus, with online applications, you can quickly screen prospective tenants – for free.
$2,302/mo
Rent Zestimate®
Refinance and save
$3,193/mo
Est. payment
Refinancing to a lower rate could help reduce your monthly payments and save thousands over the life of the loan.
$3,193/mo
Est. payment
Explore your selling options
Work with a Zillow partner agent
Leverage their expertise and Zillow's premium Showcase listings to get your home seen by more buyers.
Get startedList with your own agent
Get your home in front of millions of buyers by listing it on Zillow.
Learn how to do itSell it yourself
Take full control of how buyers see your home on Zillow by listing For Sale by Owner (FSBO).
List your homeWhat's special
Gas fireplaceOutdoor poolFunctional and open layoutBrand-new flooringGenerously sized bedroomsTennis courtCozy rec room
Zillow last checked:
Listing updated:
Listed by:
Pam Nonemaker 703-932-8505,
Real Broker, LLC
Bought with:
Edrees Feda, 418135
Orbis Realty, Inc.
Source: Bright MLS,MLS#: VAPW2096594
Facts & features
Interior
Bedrooms & bathrooms
- Bedrooms: 3
- Bathrooms: 4
- Full bathrooms: 2
- 1/2 bathrooms: 2
- Main level bathrooms: 1
Rooms
- Room types: Kitchen, Family Room, Breakfast Room, Recreation Room
Breakfast room
- Level: Main
Family room
- Level: Main
Kitchen
- Level: Main
Recreation room
- Level: Lower
Heating
- Forced Air, Natural Gas
Cooling
- Central Air, Ceiling Fan(s), Electric
Appliances
- Included: Microwave, Built-In Range, Dishwasher, Disposal, Dryer, Exhaust Fan, Ice Maker, Oven/Range - Electric, Washer, Refrigerator, Gas Water Heater
Features
- Ceiling Fan(s), Combination Kitchen/Dining, Open Floorplan, Recessed Lighting
- Flooring: Carpet, Hardwood, Wood
- Windows: Window Treatments
- Basement: Full,Front Entrance,Finished,Garage Access,Heated,Improved
- Number of fireplaces: 1
Interior area
- Total structure area: 2,668
- Total interior livable area: 2,398 sqft
- Finished area above ground: 1,798
- Finished area below ground: 600
Property
Parking
- Total spaces: 1
- Parking features: Garage Faces Front, Attached
- Attached garage spaces: 1
Accessibility
- Accessibility features: None
Features
- Levels: Three
- Stories: 3
- Pool features: None
Lot
- Size: 1,759 Square Feet
Details
- Additional structures: Above Grade, Below Grade
- Parcel number: 8290683421
- Zoning: R6
- Special conditions: Standard
Construction
Type & style
- Home type: Townhouse
- Architectural style: Colonial
- Property subtype: Townhouse
Materials
- Vinyl Siding
- Foundation: Concrete Perimeter, Slab
Condition
- New construction: No
- Year built: 2003
Utilities & green energy
- Sewer: Public Sewer
- Water: Public
Community & HOA
Community
- Subdivision: Markhams Grant
HOA
- Has HOA: Yes
- HOA fee: $105 monthly
Location
- Region: Woodbridge
Financial & listing details
- Price per square foot: $209/sqft
- Tax assessed value: $480,700
- Annual tax amount: $4,472
- Date on market: 6/16/2025
- Listing agreement: Exclusive Right To Sell
- Listing terms: Cash,Conventional,FHA,VA Loan
- Ownership: Fee Simple
Price history
| Date | Event | Price |
|---|---|---|
| 8/22/2025 | Sold | $500,000+0%$209/sqft |
Source:  Bright MLS #VAPW2096594 Report a problem Bright MLS #VAPW2096594 Report a problem | ||
| 8/20/2025 | Listed for sale | $499,999$209/sqft |
Source:  WMLS #BMTVAPW2096594 Report a problem WMLS #BMTVAPW2096594 Report a problem | ||
| 7/22/2025 | Contingent | $499,999$209/sqft |
Source: Bright MLS #VAPW2096594 Report a problem | ||
| 7/3/2025 | Price change | $499,999-2%$209/sqft |
Source: Bright MLS #VAPW2096594 Report a problem | ||
| 6/16/2025 | Listed for sale | $510,000+50%$213/sqft |
Source: Bright MLS #VAPW2096594 Report a problem | ||
| 8/27/2019 | Sold | $340,000$142/sqft |
Source: Public Record Report a problem | ||
| 7/24/2019 | Pending sale | $340,000$142/sqft |
Source: Keller Williams Realty -- Arlington #VAPW473536 Report a problem | ||
| 7/11/2019 | Listed for sale | $340,000+62.7%$142/sqft |
Source: KW Metro Center #VAPW473536 Report a problem | ||
| 7/29/2010 | Sold | $209,000+4.6%$87/sqft |
Source: Public Record Report a problem | ||
| 6/5/2010 | Listed for sale | $199,900-25.5%$83/sqft |
Source: Coldwell Banker Elite #PW7355129 Report a problem | ||
| 10/1/2003 | Sold | $268,480$112/sqft |
Source: Public Record Report a problem | ||
Public tax history
| Year | Property taxes | Tax assessment |
|---|---|---|
| 2025 | $4,713 +7.9% | $480,700 +9.4% |
| 2024 | $4,369 0% | $439,300 +4.6% |
| 2023 | $4,370 -2.2% | $420,000 +6.3% |
| 2022 | $4,471 +5% | $395,000 +13.6% |
| 2021 | $4,256 +5.6% | $347,700 +6.7% |
| 2020 | $4,029 +112.9% | $326,000 +4% |
| 2019 | $1,893 -48.6% | $313,500 +2.8% |
| 2018 | $3,684 +3.5% | $305,100 +3.4% |
| 2017 | $3,560 +1.8% | $295,000 +3.5% |
| 2016 | $3,498 +2.2% | $285,000 +0.8% |
| 2015 | $3,422 | $282,700 +3.7% |
| 2014 | $3,422 | $272,700 +15.2% |
| 2013 | -- | $236,800 +10.7% |
| 2012 | -- | $213,900 -2.1% |
| 2010 | -- | $218,500 -0.2% |
| 2009 | -- | $218,900 -25.4% |
| 2008 | -- | $293,600 -21.5% |
| 2007 | -- | $373,800 -8.6% |
| 2006 | -- | $409,100 +25% |
| 2005 | -- | $327,300 +29.5% |
| 2004 | -- | $252,700 |
Find assessor info on the county website
Neighborhood: Markhams Grant
Nearby homes
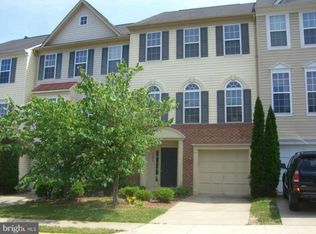
- $492,0003 bd3 ba2.3k sqft15675 Mendoza Ln, Woodbridge, VA 22191Off Market
- $513,7003 bd3 ba1.7k sqft15671 Mendoza Ln, Woodbridge, VA 22191Off Market
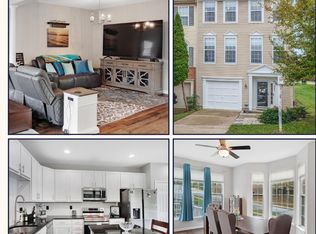
- $520,0003 bd4 ba1.7k sqft15677 Mendoza Ln, Woodbridge, VA 22191Sold
- $523,8003 bd4 ba2.3k sqft15667 Mendoza Ln, Woodbridge, VA 22191Off Market
- $504,5003 bd3 ba2.4k sqft2903 Rotterdam Loop, Woodbridge, VA 22191Off Market
- $520,0003 bd4 ba2.3k sqft2905 Rotterdam Loop, Woodbridge, VA 22191Sold
- $515,3003 bd3 ba1.7k sqft2901 Rotterdam Loop, Woodbridge, VA 22191Off Market
- $499,9003 bd4 ba2.6k sqft2907 Rotterdam Loop, Woodbridge, VA 22191Off Market
Nearby schools
GreatSchools rating
- 6/10Fannie W. Fitzgerald Elementary SchoolGrades: PK-5Distance: 0.7 mi
- 3/10Potomac Middle SchoolGrades: 6-8Distance: 1.4 mi
- 3/10Freedom High SchoolGrades: 9-12Distance: 0.9 mi
Schools provided by the listing agent
- District: Prince William County Public Schools
Source: Bright MLS. This data may not be complete. We recommend contacting the local school district to confirm school assignments for this home.
Get a cash offer in 3 minutes
Find out how much your home could sell for in as little as 3 minutes with a no-obligation cash offer.
Estimated market value
$510,600
Get a cash offer in 3 minutes
Find out how much your home could sell for in as little as 3 minutes with a no-obligation cash offer.
Estimated market value
$510,600
- Virginia
- Prince William County
- Woodbridge
- 22191
- Markhams Grant
- 15673 Mendoza Ln
Nearby cities
Nearby neighborhoods
Nearby zip codes
Other Woodbridge Topics
