New Acreage Community Home – Stunning Two-Story Home! Discover this beautiful new home nestled in a peaceful country setting, offering picturesque views from every window. With 4 bedrooms, 3.5 baths, and a spacious 3-car garage, this thoughtfully designed two-story residence welcomes you with a grand entry and a flexible floor plan perfect for both entertaining and daily life.The gourmet kitchen features slab granite countertops, a large island, stainless steel appliances, and an expansive walk-in pantry—ideal for gatherings or culinary adventures. The main-level primary suite offers a private retreat, complete with dual sinks, a walk-in shower, walk-in closet, and a private water closet. Enjoy the freedom and functionality of acreage living, including plenty of parking space for recreational vehicles and guests.
Sold
$1,100,000
15673 S Stammen Ln, Oregon City, OR 97045
4beds
3,213sqft
Residential, Single Family Residence
Built in 2025
2 Acres Lot
$1,097,100 Zestimate®
$342/sqft
$5,398 Estimated rent
Home value
$1,097,100
$1.03M - $1.16M
$5,398/mo
Zestimate® history
Owner options
List your home for rent
$5,398/mo
Rent Zestimate®
Find your next renter with Zillow Rental Manager. Plus, with online applications, you can quickly screen prospective tenants – for free.
$5,398/mo
Rent Zestimate®
Refinance and save
$5,411/mo
Est. payment
Refinancing to a lower rate could help reduce your monthly payments and save thousands over the life of the loan.
$5,411/mo
Est. payment
Explore your selling options
Work with a Zillow partner agent
Leverage their expertise and Zillow's premium Showcase listings to get your home seen by more buyers.
Get startedList with your own agent
Get your home in front of millions of buyers by listing it on Zillow.
Learn how to do itSell it yourself
Take full control of how buyers see your home on Zillow by listing For Sale by Owner (FSBO).
List your homeWhat's special
Flexible floor planPrivate retreatWalk-in closetWalk-in showerDual sinksMain-level primary suiteGourmet kitchen
Zillow last checked:
Listing updated:
Listed by:
Rose-Marie Burns 415-837-8366,
Pacific Lifestyle Homes Inc
Bought with:
Eileen Hutchinson, 201210155
Premiere Property Group, LLC
Source: RMLS (OR),MLS#: 23659289
Facts & features
Interior
Bedrooms & bathrooms
- Bedrooms: 4
- Bathrooms: 4
- Full bathrooms: 3
- Partial bathrooms: 1
- Main level bathrooms: 2
Rooms
- Room types: Den, Utility Room, Bedroom 2, Bedroom 3, Dining Room, Family Room, Kitchen, Living Room, Primary Bedroom
Primary bedroom
- Level: Main
Bedroom 2
- Level: Upper
Bedroom 3
- Level: Upper
Dining room
- Level: Main
Kitchen
- Level: Main
Heating
- Forced Air 95 Plus
Cooling
- Heat Pump
Appliances
- Included: Dishwasher, Double Oven, Gas Appliances, Microwave, Electric Water Heater
Features
- High Ceilings, Quartz, Soaking Tub, Butlers Pantry, Cook Island, Granite
- Flooring: Engineered Hardwood
- Basement: Crawl Space
- Number of fireplaces: 1
Interior area
- Total structure area: 3,213
- Total interior livable area: 3,213 sqft
Property
Parking
- Total spaces: 3
- Parking features: Garage Door Opener, Attached
- Attached garage spaces: 3
Accessibility
- Accessibility features: Builtin Lighting, Garage On Main, Main Floor Bedroom Bath, Natural Lighting, One Level, Walkin Shower, Accessibility
Features
- Levels: Two
- Stories: 2
Lot
- Size: 2 Acres
- Features: Acres 1 to 3
Details
- Parcel number: New Construction
- Zoning: RRFF5
Construction
Type & style
- Home type: SingleFamily
- Architectural style: Craftsman
- Property subtype: Residential, Single Family Residence
Materials
- Board & Batten Siding, Cement Siding, Cultured Stone
- Roof: Composition
Condition
- New Construction
- New construction: Yes
- Year built: 2025
Details
- Warranty included: Yes
Utilities & green energy
- Gas: Propane
- Sewer: Septic Tank
- Water: Shared Well
Community & HOA
Community
- Subdivision: Highland Estates
HOA
- Has HOA: No
Location
- Region: Oregon City
Financial & listing details
- Price per square foot: $342/sqft
- Tax assessed value: $829,405
- Annual tax amount: $6,240
- Date on market: 10/31/2023
- Cumulative days on market: 737 days
- Listing terms: Cash,Conventional,VA Loan
Price history
| Date | Event | Price |
|---|---|---|
| 12/10/2025 | Sold | $1,100,000-8.3%$342/sqft |
Source:  RMLS (OR) #23659289 Report a problem RMLS (OR) #23659289 Report a problem | ||
| 11/6/2025 | Pending sale | $1,199,000$373/sqft |
Source: RMLS (OR) #23659289 Report a problem | ||
| 10/15/2025 | Listed for sale | $1,199,000-7.7%$373/sqft |
Source:  Garrette Homes Report a problem Garrette Homes Report a problem | ||
| 10/9/2025 | Listing removed | $1,299,000$404/sqft |
Source: Garrette Homes Report a problem | ||
| 6/20/2025 | Price change | $1,299,000-7.1%$404/sqft |
Source: Garrette Homes Report a problem | ||
| 3/11/2025 | Listed for sale | $1,399,000+133.2%$435/sqft |
Source: Garrette Homes Report a problem | ||
| 10/23/2020 | Sold | $600,000$187/sqft |
Source: Public Record Report a problem | ||
Public tax history
| Year | Property taxes | Tax assessment |
|---|---|---|
| 2025 | $6,240 +1005.5% | $431,808 +819.6% |
| 2024 | $565 +2.1% | $46,955 +3% |
| 2023 | $553 +112.2% | $45,588 +120.2% |
| 2022 | $261 +4% | $20,704 +3% |
| 2021 | $251 +1.2% | $20,101 +3% |
| 2020 | $248 +5.6% | $19,516 +3% |
| 2019 | $235 -0.1% | $18,948 +3% |
| 2018 | $235 | $18,396 +3% |
| 2017 | $235 +5.6% | $17,860 +3% |
| 2016 | $222 | $17,340 +3% |
| 2015 | $222 +2.6% | $16,835 +3% |
| 2014 | $217 +5.2% | $16,345 +3% |
| 2013 | $206 +3.1% | $15,869 +3% |
| 2012 | $200 +2.2% | $15,407 +3% |
| 2011 | $196 +2.1% | $14,958 +3% |
| 2010 | $192 +2.2% | $14,522 +3% |
| 2009 | $187 +7.7% | $14,099 +3% |
| 2008 | $174 +3.4% | $13,688 +3% |
| 2007 | $168 +3.3% | $13,289 +3% |
| 2006 | $163 -1.8% | $12,902 +3% |
| 2005 | $166 +10.2% | $12,526 +3% |
| 2004 | $150 +2.7% | $12,161 +3% |
| 2003 | $147 +2% | $11,807 +3% |
| 2002 | $144 +1.9% | $11,463 +3% |
| 2001 | $141 +5.8% | $11,129 +3% |
| 2000 | $133 | $10,805 |
Find assessor info on the county website
Neighborhood: 97045
Nearby homes
- $10,480-- bd2 ba1.4k sqft23495 S Beatie Rd, Oregon City, OR 97045Off Market
- $1,066,0003 bd3 ba2.9k sqft23495 S Beatie Rd #UJBLX7, Oregon City, OR 97045Off Market
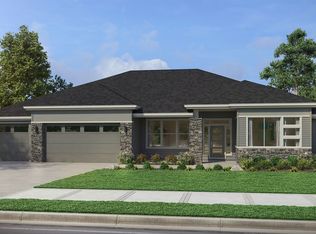
- $1,279,0004 bd3 ba3.3k sqft15675 S Stammen Ln, Oregon City, OR 97045Sold
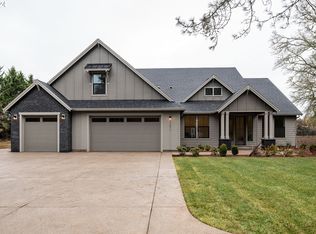
- $1,172,0693 bd3 ba3.3k sqftS Beatie Rd, Oregon City, OR 97045Sold
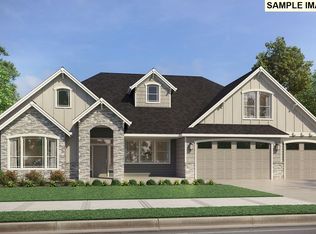
- $320,0005 bd3 ba2.5k sqft15687 S Stammen Ln, Oregon City, OR 97045Sold
- $1,166,9004 bd2 ba2.9k sqft15681 S Stammen Ln, Oregon City, OR 97045Off Market
- $1,029,9003 bd3 ba2.8k sqft23000 S Beatie Rd, Oregon City, OR 97045Off Market
- $272,000-- bd2 ba1.7k sqft23501 S Beatie Rd, Oregon City, OR 97045Off Market
Nearby schools
GreatSchools rating
- 8/10Carus SchoolGrades: K-6Distance: 1.3 mi
- 3/10Baker Prairie Middle SchoolGrades: 7-8Distance: 6.1 mi
- 7/10Canby High SchoolGrades: 9-12Distance: 7.5 mi
Schools provided by the listing agent
- Elementary: Carus
- Middle: Baker Prairie
- High: Canby
Source: RMLS (OR). This data may not be complete. We recommend contacting the local school district to confirm school assignments for this home.
Get a cash offer in 3 minutes
Find out how much your home could sell for in as little as 3 minutes with a no-obligation cash offer.
Estimated market value
$1,097,100
Get a cash offer in 3 minutes
Find out how much your home could sell for in as little as 3 minutes with a no-obligation cash offer.
Estimated market value
$1,097,100
- Oregon
- Clackamas County
- Oregon City
- 97045
- 15673 S Stammen Ln
Nearby cities
Nearby neighborhoods
Nearby zip codes
Other Oregon City Topics
