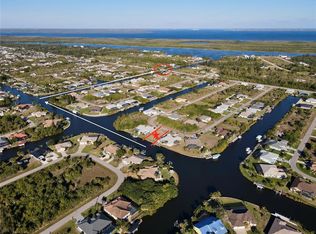
**MAJOR PRICE IMPROVEMENT**Stunning waterfront Oasis with Heated saltwater pool plus a DOCK with LIFT! Welcome to your Florida dream home in the waterfront boating community of South Gulf Cove. Preview with the 3D VIRTUL TOUR (#2 above) to get the true feel of this home. This beautifully appointed 3-bedroom, 3-bath residence sits on an oversized lot and offers 2,483 sq ft of open, light-filled living space with breathtaking views of intersecting canals. Enjoy the luxury of being minutes from the lagoon with open water speed and a quick ride to Charlotte Harbor and the Gulf. Enter through elegant double glass entry doors into a spacious, split floor plan featuring a tray-ceiling Great Room, diagonal tile throughout, and seamless flow between the kitchen, family room, Great room, and dining area — all centered around panoramic views of the saltwater heated pool and canal beyond. Gourmet kitchen with granite counters, stone backsplash, breakfast bar, and abundant storage. Primary suite with tray ceiling, lanai access, walk-in closet, and a spa-like en-suite with dual vanities, whirlpool tub, and walk-in tiled shower with bench. Two guest bedrooms (one with a walk-in closet) and well-appointed guest bath with granite vanity and tiled tub/shower combo. Full pool bath with walk-in tiled shower for rinsing off after a swim or day on the water. Flexible space ideal for a home office or formal dining.Laundry room with utility sink and cabinetry. Ceiling fans, window treatments, and storage throughout 8' interior doors. Saltwater heated pool under a screened lanai with roll-down sun/privacy screens. Private dock with 10,000 lb boat lift, water and electric hookups — ideal for cleaning up after a boat day or relaxing by the water. Side-entry, oversized 2-car garage with epoxy flooring, and screen enclosure. Extended driveway with RV/boat pad and 50-amp hookup (2024), New roof (2023) and new front door (2023). Hurricane-rated shed for additional storage This sought after community, South Gulf Cove, is a waterfront community with voluntary HOA, residents on the water enjoy access to the Myakka River, Charlotte Harbor, ICW, and Gulf of Mexico. As well as day trips to Fisherman's Village or Cabbage Key. A nice boat ride out to Boca Grande to enjoy the beaches, sandbars, resturuants and more! A community boat ramp, parks, walking trails, and bike paths Close proximity to the pristine beaches of Boca Grande and a short drive to Manasota Key, with its charming shops, dining, and laid-back beach vibes This home delivers Florida lifestyle at its finest — whether you're a boater, beach lover, entertainer, or simply looking for serenity by the water. Book your appointment now and Live in Paradise!!!
Sold for $630,000
Zillow last checked:
Listing updated:
Bought with:
Lore Mooren, 3106338
PARADISE EXCLUSIVE INC
Source: Stellar MLS,MLS#: D6143293 Originating MLS: Sarasota - Manatee
Originating MLS: Sarasota - Manatee
Price history
| Date | Event | Price |
|---|---|---|
| 3/27/2026 | Sold | $630,000-5.8%$254/sqft |
Source:  Stellar MLS #D6143293 Report a problem Stellar MLS #D6143293 Report a problem | ||
| 3/2/2026 | Pending sale | $669,000$269/sqft |
Source: Stellar MLS #D6143293 Report a problem | ||
| 11/24/2025 | Price change | $669,000-2.9%$269/sqft |
Source: Stellar MLS #D6143293 Report a problem | ||
| 8/5/2025 | Listed for sale | $689,000-1.6%$277/sqft |
Source: Stellar MLS #D6143293 Report a problem | ||
| 8/1/2025 | Listing removed | $699,900$282/sqft |
Source: Stellar MLS #D6142029 Report a problem | ||
| 5/28/2025 | Price change | $699,900-6.1%$282/sqft |
Source: Stellar MLS #D6142029 Report a problem | ||
| 4/25/2025 | Listed for sale | $745,000-4.1%$300/sqft |
Source: Stellar MLS #D6142029 Report a problem | ||
| 4/17/2025 | Listing removed | $777,000$313/sqft |
Source: Stellar MLS #D6138803 Report a problem | ||
| 4/11/2025 | Price change | $777,000-2.9%$313/sqft |
Source: Stellar MLS #D6138803 Report a problem | ||
| 2/20/2025 | Price change | $800,000-3%$322/sqft |
Source: Stellar MLS #D6138803 Report a problem | ||
| 11/6/2024 | Listed for sale | $825,000+157.8%$332/sqft |
Source: Stellar MLS #D6138803 Report a problem | ||
| 9/23/2015 | Sold | $320,000-3%$129/sqft |
Source: Public Record Report a problem | ||
| 4/3/2015 | Price change | $329,900-7%$133/sqft |
Source: RE/MAX ANCHOR REALTY #C7203951 Report a problem | ||
| 4/1/2015 | Price change | $354,900-1.4%$143/sqft |
Source: RE/MAX ANCHOR REALTY #C7203951 Report a problem | ||
| 3/27/2015 | Price change | $359,900-2.7%$145/sqft |
Source: RE/MAX ANCHOR REALTY #C7203951 Report a problem | ||
| 3/21/2015 | Price change | $369,900-2.4%$149/sqft |
Source: RE/MAX ANCHOR REALTY #C7203951 Report a problem | ||
| 3/14/2015 | Price change | $379,000-2.6%$153/sqft |
Source: RE/MAX ANCHOR REALTY #C7203951 Report a problem | ||
| 3/8/2015 | Price change | $389,000-1.3%$157/sqft |
Source: RE/MAX ANCHOR REALTY #C7203951 Report a problem | ||
| 2/24/2015 | Price change | $394,000-1.3%$159/sqft |
Source: RE/MAX ANCHOR REALTY #C7203951 Report a problem | ||
| 1/27/2015 | Price change | $399,000-2.8%$161/sqft |
Source: RE/MAX ANCHOR REALTY #C7203951 Report a problem | ||
| 1/22/2015 | Price change | $410,500-0.6%$165/sqft |
Source: RE/MAX ANCHOR REALTY #C7203951 Report a problem | ||
| 11/12/2014 | Price change | $413,000-1%$166/sqft |
Source: RE/MAX ANCHOR REALTY #C7203951 Report a problem | ||
| 10/24/2014 | Listed for sale | $417,000+57.4%$168/sqft |
Source: RE/MAX ANCHOR REALTY #C7203951 Report a problem | ||
| 5/5/2010 | Sold | $265,000$107/sqft |
Source: Public Record Report a problem | ||
Nearby homes
- $91,000-- bd-- ba-- sqft15666 Applewhite Cir, Port Charlotte, FL 33981Off Market
- $119,90010,000 sqft15666 Applewhite Cir #21, Pt Charlotte, FL 33981Lot/Land
- $754,4003 bd2 ba2.1k sqft15682 Applewhite Cir, Pt Charlotte, FL 33981Off Market
- $24,000-- bd-- ba-- sqft15679 Applewhite Cir, Pt Charlotte, FL 33981Off Market
Get a cash offer in 3 minutes
Find out how much your home could sell for in as little as 3 minutes with a no-obligation cash offer.
Estimated market value
$642,400
