Skip main navigation
Sold for $1,580,000
  • $1,580,000

    15674 MARINA BAY DRIVE, WINTER GARDEN, FL 34787

    5beds
    4,333sqft
    Single Family Residence
    Built in 2017
    0.37 Acres Lot
    $1,637,700 Zestimate®
    $365/sqft
    $7,458 Estimated rent

    Home value

    $1,637,700

    $1.52M - $1.75M

    $7,458/mo

    Zestimate® history
    Loading
    Loading...

    Owner options

    List your home for rent

    $7,458/mo

    Rent Zestimate®

    Find your next renter with Zillow Rental Manager. Plus, with online applications, you can quickly screen prospective tenants – for free.

    Learn more

    $7,458/mo

    Rent Zestimate®

    Refinance and save

    $11,729/mo

    Est. payment

    Refinancing to a lower rate could help reduce your monthly payments and save thousands over the life of the loan.

    See today's rates

    $11,729/mo

    Est. payment

    Explore your selling options

    Work with a Zillow partner agent

    Leverage their expertise and Zillow's premium Showcase listings to get your home seen by more buyers.

    Get started

    List with your own agent

    Get your home in front of millions of buyers by listing it on Zillow.

    Learn how to do it

    Sell it yourself

    Take full control of how buyers see your home on Zillow by listing For Sale by Owner (FSBO).

    List your home

    What's special

    Modern fixturesPrivate balconyBonus roomExpansive backyardMature landscapingBeautiful in-ground poolMovie theater
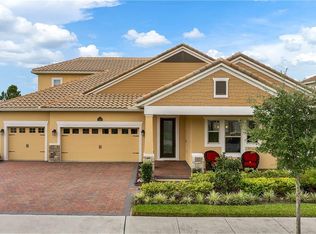
    One or more photo(s) has been virtually staged. Welcome to your dream home on Hickorynut Lake! This magnificent 5-bedroom, 4 ½ -bath sanctuary offers a spacious 4,333 square feet of well-appointed living space, meticulously crafted by the renowned Emerald Homes. Located on Hickorynut Lake with 84’ of shoreline, you can build your own dock to take the fun onto the lake. Pulling up to this magnificent property, you will notice the mature landscaping, barrel tile roof and split 3 car garage to store all your toys. As you step inside, you are greeted with a bright and airy floor plan with sight views right to the lake. The open concept floor plan seamlessly integrates the living, dining, and kitchen areas, creating an inviting space for both entertaining and everyday living. The gourmet kitchen is a culinary enthusiast's paradise, featuring top-of-the-line stainless steel appliances, sleek granite countertops, a generous center island, 42” upper cabinets, stone back splash and under-mount lighting. Whether you're hosting friendly gatherings or preparing family meals, this kitchen offers both style and functionality. Spacious informal dining space for everyday meals. The luxurious first floor master suite is a private retreat, boasting a spacious layout, plush carpeting, coffered ceiling, and a spa-like en-suite bathroom. Unwind in the soaking tub or indulge in the oversized walk-in shower after a long day. With dual vanities and sizable walk-in closets, the master suite provides the ultimate in comfort and convenience. Additional guest suite on the main floor with private bathroom is ideal for overnight guests or family. IT Nook, pool half bath, 3 car garage and formal dining space complete the main floor. Step outside through the sliding glass door to discover your personal oasis – the expansive backyard with covered lanai overlooks the serene Hickorynut Lake, offering picturesque views and tranquil ambience. A beautiful in-ground pool featuring pebble tech finish, a expansive paver deck, and beautiful landscaping is ideal for cooling off on a hot summers day. Whether you prefer to relax on the patio, host summer barbecues, or embark on water adventures, this property provides endless opportunities for outdoor enjoyment. A large loft space on the 2nd floor provides flexibility and the bonus room with private balcony overlooking the lake is ideal for a home theater. The remaining three bedrooms are generously sized and offer flexibility for guest rooms, home offices, or playrooms to suit your needs. The additional bathrooms are equally impressive, featuring modern fixtures and elegant finishes.Home exterior was repainted in 2023. All sliding glass doors are dressed with electronic rolling blinds. Located in the quiet sought after community of Waterleigh in Horizons West with endless amenities such as two pools, two gyms, club houses, tennis courts, volleyball courts, walking paths, dog parks and more. HOA takes care of your lawn so you can enjoy this stunning property. Close to major roadways such as the 429 to make your commute a breeze, an abundance of restaurants, café’s, movie theater and shopping. Zoned for A+ schools K-12, additional private school options giving your kids the best education. 15 minutes from the renowned Winter Garden Historical District, farmers market and the West Orange Trail. Call today for your private tour.

    Zillow last checked:

    Listing updated:

    Listed by:

    Nick Whitehouse 407-902-4639,

    RE/MAX PRIME PROPERTIES 407-347-4512

    Bought with:

    Brianna Sawyer, 3244342

    KELLER WILLIAMS ELITE PARTNERS III REALTY

    Source: Stellar MLS,MLS#: O6108100MLS LogoOriginating MLS: Orlando Regional

    Facts & features

    Interior

    Bedrooms & bathrooms
    • Bedrooms: 5
    • Bathrooms: 5
    • Full bathrooms: 4
    • 1/2 bathrooms: 1
    Rooms
    • Room types: Bonus Room, Family Room, Dining Room, Great Room, Utility Room, Loft
    Primary bedroom
    • Features: Walk-In Closet(s)
    • Level: First
    • Dimensions: 20x18
    Bedroom 2
    • Features: Walk-In Closet(s)
    • Level: Second
    • Dimensions: 13x12
    Bedroom 3
    • Features: Built-in Closet
    • Level: Second
    • Dimensions: 12x12
    Bedroom 4
    • Features: Built-in Closet
    • Level: Second
    • Dimensions: 12x11
    Bedroom 5
    • Features: Built-in Closet
    • Level: First
    • Dimensions: 12x11
    Bonus room
    • Level: Second
    • Dimensions: 20x18
    Dining room
    • Level: First
    • Dimensions: 14x14
    Great room
    • Level: First
    • Dimensions: 22x22
    Kitchen
    • Level: First
    • Dimensions: 18x13
    Loft
    • Level: Second
    • Dimensions: 20x16
    Heating
    • Central
    Cooling
    • Central Air
    Appliances
    • Included: Cooktop, Dishwasher, Disposal, Microwave, Range Hood, Refrigerator
    Features
    • Eating Space In Kitchen, High Ceilings, Kitchen/Family Room Combo, L Dining, Primary Bedroom Main Floor, Open Floorplan, Split Bedroom, Tray Ceiling(s), Vaulted Ceiling(s), Walk-In Closet(s)
    • Flooring: Carpet, Porcelain Tile
    • Has fireplace: No
    Interior area
    • Total structure area: 5,950
    • Total interior livable area: 4,333 sqft

    Property

    Parking
    • Total spaces: 3
    • Parking features: Split Garage
    • Attached garage spaces: 3
    Features
    • Levels: Two
    • Stories: 2
    • Patio & porch: Covered, Patio, Porch, Rear Porch
    • Exterior features: Balcony, Garden, Irrigation System, Sidewalk, Sprinkler Metered
    • Has private pool: Yes
    • Pool features: Gunite, In Ground, Lighting, Pool Alarm, Pool Sweep
    • Fencing: Other
    • Has view: Yes
    • View description: Water, Lake
    • Has water view: Yes
    • Water view: Water,Lake
    • Waterfront features: Lake, Waterfront, Lake Privileges
    • Body of water: HICKORY NUT LAKE
    Lot
    • Size: 0.37 Acres
    • Features: Flood Insurance Required, Oversized Lot
    • Residential vegetation: Mature Landscaping, Oak Trees, Trees/Landscaped
    Details
    • Parcel number: 312327885001900
    • Zoning: P-D
    • Special conditions: None

    Construction

    Type & style
    • Home type: SingleFamily
    • Property subtype: Single Family Residence
    Materials
    • Block, Stucco
    • Foundation: Slab
    • Roof: Tile
    Condition
    • New construction: No
    • Year built: 2017
    Details
    • Builder model: Westport
    • Builder name: Emerald Homes

    Utilities & green energy

    • Sewer: Public Sewer
    • Water: Public
    • Utilities for property: Cable Available

    Community & HOA

    Community
    • Features: Lake, Waterfront, Clubhouse, Fitness Center, Irrigation-Reclaimed Water, Playground, Pool, Sidewalks
    • Pet fee: $0 monthly
    • Subdivision: WATERLEIGH PH 1B
    HOA
    • Has HOA: Yes
    • Amenities included: Clubhouse, Fitness Center, Park, Playground, Tennis Court(s)
    • HOA fee: $317 monthly
    • HOA name: Empire Management Group
    • HOA phone: 407-770-1748
    Location
    • Region: Winter Garden

    Financial & listing details

    • Price per square foot: $365/sqft
    • Tax assessed value: $1,375,833
    • Annual tax amount: $448
    • Date on market: 5/4/2023
    • Cumulative days on market: 118 days
    • Listing terms: Cash,Conventional,FHA,VA Loan
    • Ownership: Fee Simple
    • Total actual rent: 0
    • Road surface type: Paved, Asphalt

    Price history

    DateEventPrice
    10/13/2023Sold$1,580,000-2.8%$365/sqft
    Source: Stellar MLS #O6108100 Report a problem
    8/30/2023Pending sale$1,625,000$375/sqft
    Source: Stellar MLS #O6108100 Report a problem
    7/13/2023Price change$1,625,000-1.5%$375/sqft
    Source: Stellar MLS #O6108100 Report a problem
    5/4/2023Listed for sale$1,650,000+121.5%$381/sqft
    Source: Stellar MLS #O6108100 Report a problem
    8/1/2017Sold$744,825$172/sqft
    Source: Public Record Report a problem

    Public tax history

    YearProperty taxesTax assessment
    2024$22,719 +4443.7%$1,375,833 +80%
    2023$500 +11.6%$764,357 +3%
    2022$448 +16.1%$742,094 +3%
    2021$386 -15.7%$720,480 +1.4%
    2020$458 +10.9%$710,533 +1.8%
    2019$413 -2.4%$697,857 +7.8%
    2018$423 $647,553 +418%
    2017$423 -77.4%$125,000 +141.7%
    2016$1,873 +74.1%$51,711
    2015$1,076 $51,711
    Find assessor info on the county website

    Neighborhood: 34787

    Nearby schools

    GreatSchools rating
    Schools provided by the listing agent
    • Elementary: Water Spring Elementary
    • Middle: Water Spring Middle
    • High: Horizon High School

    Source: Stellar MLS. This data may not be complete. We recommend contacting the local school district to confirm school assignments for this home.

    Get a cash offer in 3 minutes
    Find out how much your home could sell for in as little as 3 minutes with a no-obligation cash offer.
    Estimated market value
    $1,637,700
    Get a cash offer in 3 minutes
    Find out how much your home could sell for in as little as 3 minutes with a no-obligation cash offer.
    Estimated market value
    $1,637,700