Skip main navigation
Closed
  • $312,500

    15675 Chasewood Ct, Rosemount, MN 55068

    3beds
    2,011sqft
    (TH) Side x Side
    Built in 2000
    2,787.84 Square Feet Lot
    $314,900 Zestimate®
    $155/sqft
    $2,531 Estimated rent

    Home value

    $314,900

    $293,000 - $337,000

    $2,531/mo

    Zestimate® history
    Loading
    Loading...

    Owner options

    List your home for rent

    $2,531/mo

    Rent Zestimate®

    Find your next renter with Zillow Rental Manager. Plus, with online applications, you can quickly screen prospective tenants – for free.

    Learn more

    $2,531/mo

    Rent Zestimate®

    Refinance and save

    $2,388/mo

    Est. payment

    Refinancing to a lower rate could help reduce your monthly payments and save thousands over the life of the loan.

    See today's rates

    $2,388/mo

    Est. payment

    Explore your selling options

    Work with a Zillow partner agent

    Leverage their expertise and Zillow's premium Showcase listings to get your home seen by more buyers.

    Get started

    List with your own agent

    Get your home in front of millions of buyers by listing it on Zillow.

    Learn how to do it

    Sell it yourself

    Take full control of how buyers see your home on Zillow by listing For Sale by Owner (FSBO).

    List your home

    What's special

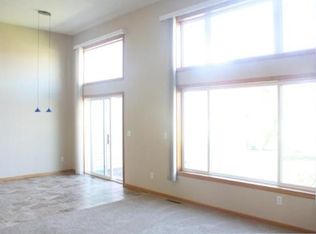
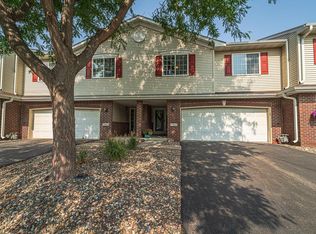
    Welcome home to this beautifully maintained end-unit townhome in Rosemount offering the perfect blend of space, style, and comfort. Featuring three bedrooms and three full bathrooms, this pet friendly home provides a spacious and versatile layout designed for both everyday living and entertaining. The bright and open main living area flows seamlessly into a well appointed kitchen complete with granite countertops, ample cabinetry, a new refrigerator, a new kitchen backsplash and generous prep space-ideal for hosting or enjoying quiet evenings at home. Large windows throughout this end unit allow for abundant light, creating a warm and inviting atmosphere. One of the standout features is the four-season porch, perfect for year-round relaxation, morning coffee, or additional entertainment space. Step outside to the private deck, offering even more room to unwind or grill with friends. With three full bathrooms, there is plenty of convenience and privacy for family members and guests alike. The thoughtful layout offers flexibility for a home office, guest suite, or multi-generational living. The water heater is only one year old and the HVAC system is 7 years old with yearly maintenance done as well as the driveway was redone two years ago. Located in a desirable community with pet-friendly amenities, this townhome combines low-maintenance living with the space and features you've been searching for. Don't miss the opportunity to make this exceptional property your next home!

    Zillow last checked:

    Listing updated:

    Listed by:

    Kris Lindahl 763-292-4455,

    Kris Lindahl Real Estate,

    Ryan Ernest Kelley 507-513-1231

    Bought with:

    NON-RMLS

    Non-MLS

    Source: NorthstarMLS as distributed by MLS GRID,MLS#: 7008523MLS Logo

    Facts & features

    Interior

    Bedrooms & bathrooms
    • Bedrooms: 3
    • Bathrooms: 3
    • Full bathrooms: 3
    Bedroom
    • Level: Upper
    • Area: 221 Square Feet
    • Dimensions: 17x13
    Bedroom 2
    • Level: Upper
    • Area: 156 Square Feet
    • Dimensions: 13x12
    Bedroom 3
    • Level: Lower
    • Area: 156 Square Feet
    • Dimensions: 13x12
    Dining room
    • Level: Main
    • Area: 108 Square Feet
    • Dimensions: 12x9
    Family room
    • Level: Lower
    • Area: 169 Square Feet
    • Dimensions: 13x13
    Kitchen
    • Level: Main
    • Area: 144 Square Feet
    • Dimensions: 12x12
    Living room
    • Level: Main
    • Area: 154 Square Feet
    • Dimensions: 14x11
    Utility room
    • Level: Lower
    • Area: 77 Square Feet
    • Dimensions: 11x7
    Heating
    • Forced Air
    Cooling
    • Central Air
    Appliances
    • Included: Dishwasher, Dryer, Microwave, Range, Refrigerator
    • Laundry: In Basement, Lower Level, Laundry Room, Washer Hookup
    Features
    • Basement: Block,Egress Window(s),Finished,Full
    • Has fireplace: No
    Interior area
    • Total structure area: 2,011
    • Total interior livable area: 2,011 sqft
    • Finished area above ground: 1,335
    • Finished area below ground: 436

    Property

    Parking
    • Total spaces: 2
    • Parking features: Attached, Garage, Insulated Garage
    • Attached garage spaces: 2
    • Details: Garage Dimensions (22x22)
    Accessibility
    • Accessibility features: None
    Features
    • Levels: Four or More Level Split
    • Patio & porch: Covered, Deck, Enclosed, Patio, Rear Porch
    • Pool features: None
    • Fencing: None
    Lot
    • Size: 2,787 sqft
    • Dimensions: 55 x 50
    Details
    • Foundation area: 1215
    • Parcel number: 346457505120
    • Zoning description: Residential-Single Family

    Construction

    Type & style
    • Home type: Townhouse
    • Property subtype: (TH) Side x Side
    • Attached to another structure: Yes
    Materials
    • Block
    Condition
    • New construction: No
    • Year built: 2000

    Utilities & green energy

    • Electric: 100 Amp Service, Power Company: Xcel Energy
    • Gas: Natural Gas
    • Sewer: City Sewer/Connected
    • Water: City Water/Connected

    Community & neighborhood

    Location
    • Region: Rosemount
    • Subdivision: Rosemount Commons

    HOA & financial

    HOA
    • Has HOA: Yes
    • HOA fee: $472 monthly
    • Amenities included: In-Ground Sprinkler System
    • Services included: Maintenance Structure, Cable TV, Hazard Insurance, Internet, Lawn Care, Maintenance Grounds, Professional Mgmt, Sanitation, Snow Removal
    • Association name: First Service Residential
    • Association phone: 952-277-7716

    Price history

    DateEventPrice
    5/1/2026Sold$312,500-2.3%$155/sqft
    Source: NorthstarMLS as distributed by MLS GRID #7008523 Report a problem
    4/20/2026Pending sale$319,900$159/sqft
    Source: NorthstarMLS as distributed by MLS GRID #7008523 Report a problem
    4/2/2026Price change$319,900-1.5%$159/sqft
    Source: NorthstarMLS as distributed by MLS GRID #7008523 Report a problem
    3/5/2026Listed for sale$324,900+23.6%$162/sqft
    Source: NorthstarMLS as distributed by MLS GRID #7008523 Report a problem
    9/15/2020Sold$262,900+25.8%$131/sqft
    Source: NorthstarMLS as distributed by MLS GRID #5630109 Report a problem
    9/28/2007Sold$209,000+26.4%$104/sqft
    Source: Lake Superior Area Realtors as distributed by MLS GRID #1870936 Report a problem
    3/26/2001Sold$165,400$82/sqft
    Source: Public Record Report a problem

    Public tax history

    YearProperty taxesTax assessment
    2024$2,976 -4.4%$286,600 +3.9%
    2023$3,112 +16.9%$275,800 +6.4%
    2022$2,662 +3.5%$259,300 +9%
    2021$2,572 +9.8%$237,900 +21.1%
    2020$2,342 +2.4%$196,456 -3.1%
    2019$2,288 $202,700 +5.2%
    2018$2,288 +11.6%$192,600 +7.5%
    2017$2,051 +5.1%$179,200 +4.9%
    2016$1,952 +1.2%$170,900 +15.7%
    2015$1,929 -1.1%$147,733 +14.6%
    2014$1,951 +13.6%$128,876 +25.2%
    2013$1,717 +24.3%$102,934
    2012$1,382 -18%--
    2011$1,686 -9.3%--
    2010$1,858 -7.3%--
    2009$2,005 -3.9%--
    2008$2,086 -1%--
    2007$2,107 -0.1%--
    2006$2,110 +3.9%--
    2004$2,031 -3.9%--
    2003$2,112 +109.7%--
    2002$1,007 -56.6%--
    2001$2,322 --

    Find assessor info on the county website

    Neighborhood: 55068

    Nearby schools

    GreatSchools rating
    Get a cash offer in 3 minutes
    Find out how much your home could sell for in as little as 3 minutes with a no-obligation cash offer.
    Estimated market value
    $314,900
    Get a cash offer in 3 minutes
    Find out how much your home could sell for in as little as 3 minutes with a no-obligation cash offer.
    Estimated market value
    $314,900