Skip main navigation
Closed
  • $339,900

    15675 Flackwood Way, Apple Valley, MN 55124

    2beds
    1,576sqft
    Townhouse Side x Side
    Built in 2000
    3,049.2 Square Feet Lot
    $347,400 Zestimate®
    $216/sqft
    $2,276 Estimated rent

    Home value

    $347,400

    $323,000 - $372,000

    $2,276/mo

    Zestimate® history
    Loading
    Loading...

    Owner options

    List your home for rent

    $2,276/mo

    Rent Zestimate®

    Find your next renter with Zillow Rental Manager. Plus, with online applications, you can quickly screen prospective tenants – for free.

    Learn more

    $2,276/mo

    Rent Zestimate®

    Refinance and save

    $2,416/mo

    Est. payment

    Refinancing to a lower rate could help reduce your monthly payments and save thousands over the life of the loan.

    See today's rates

    $2,416/mo

    Est. payment

    Explore your selling options

    Work with a Zillow partner agent

    Leverage their expertise and Zillow's premium Showcase listings to get your home seen by more buyers.

    Get started

    List with your own agent

    Get your home in front of millions of buyers by listing it on Zillow.

    Learn how to do it

    Sell it yourself

    Take full control of how buyers see your home on Zillow by listing For Sale by Owner (FSBO).

    List your home

    What's special

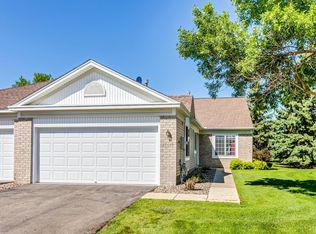
    Fall in love with this move-in-ready townhome in Apple Valley! One-Level living at its finest with new carpet (2025), renovated bathrooms, and an updated kitchen! Relax on your private backyard patio while the association takes care of the lawn for you. You’ll love the charm and functionality of this one-level home. The updated Kitchen offers a large pantry and ample cabinet storage. From here you can enter the heated 2-car Garage. The updated Kitchen offers stainless steel appliances, granite countertops, stylish white tile backsplash, a large island and a peak through to the dining room! With tall ceilings and an open floor concept, the living area is very spacious.The vaulted ceiling and overhead beams draw guests’ eyes upward to appreciate the craftsmanship of this home! Chilly weather calls for cozy movie nights by the gas fireplace with a wood mantel. Plush new carpet was recently installed throughout the home making the move-in process easy! The Sun Room is the highlight of the home! Equipped with electric blinds, this is the perfect space for a morning coffee or tea. Walk out to the backyard patio and enjoy your private patio. The spacious Primary Bedroom boasts beautiful private backyard views, a ceiling fan, and an en-suite bathroom. There is also a huge walk-in closet complete with built-ins and extra storage space. Renovated top to bottom, the Primary En-Suite Bathroom offers a modern sink vanity with storage, tiled floors, skylight, and a luxury floor to ceiling tiled walk-in shower with a new shower head. A Second Bedroom is tucked away for added privacy. Perfect for guests or to use as a home office, exercise, or hobby room. This room is complete with a large closet. The Second Bathroom is conveniently located near the Second Bedroom. This bathroom has been updated with tiled floors, a huge vanity with ample cabinet storage, and bathtub with shower. The Laundry Room is equipped with a Frigidaire washer and dryer, built-in shelves and cabinets, utility access and a bright window that makes washing clothes all the better. Parks, restaurants, and grocery stores located within a mile from the home. Don’t wait to make this charming move-in-ready, one-level Apple Valley townhome a part of your next chapter.

    Zillow last checked:

    Listing updated:

    Listed by:

    Leah Schultz 612-210-1893,

    Minnesota Premier Realty, Inc.,

    Deno Sterzinger 800-997-1189

    Bought with:

    Lindsay H Rofidal

    Keller Williams Realty Integrity

    Source: NorthstarMLS as distributed by MLS GRID,MLS#: 6797320MLS Logo

    Facts & features

    Interior

    Bedrooms & bathrooms
    • Bedrooms: 2
    • Bathrooms: 2
    • Full bathrooms: 1
    • 3/4 bathrooms: 1
    Bedroom
    • Level: Main
    • Area: 195 Square Feet
    • Dimensions: 15 x 13
    Bedroom 2
    • Level: Main
    • Area: 132 Square Feet
    • Dimensions: 12 x 11
    Dining room
    • Level: Main
    • Area: 99 Square Feet
    • Dimensions: 11 x 9
    Kitchen
    • Level: Main
    • Area: 154 Square Feet
    • Dimensions: 14 x 11
    Laundry
    • Level: Main
    • Area: 45.5 Square Feet
    • Dimensions: 7 x 6.5
    Living room
    • Level: Main
    • Area: 224.75 Square Feet
    • Dimensions: 15.5 x 14.5
    Patio
    • Level: Main
    • Area: 160 Square Feet
    • Dimensions: 16 x 10
    Sun room
    • Level: Main
    • Area: 186 Square Feet
    • Dimensions: 15.5 x 12
    Heating
    • Forced Air
    Cooling
    • Central Air
    Appliances
    • Laundry: Laundry Room, Main Level
    Features
    • Basement: None
    • Number of fireplaces: 1
    • Fireplace features: Gas, Living Room
    Interior area
    • Total structure area: 1,576
    • Total interior livable area: 1,576 sqft
    • Finished area above ground: 1,576
    • Finished area below ground: 0

    Property

    Parking
    • Total spaces: 2
    • Parking features: Attached, Asphalt, Heated Garage
    • Attached garage spaces: 2
    • Details: Garage Dimensions (22x19)
    Accessibility
    • Accessibility features: None
    Features
    • Levels: One
    • Stories: 1
    • Patio & porch: Patio
    Lot
    • Size: 3,049 sqft
    • Dimensions: 90 x 32
    • Features: Tree Coverage - Medium
    Details
    • Foundation area: 1576
    • Parcel number: 016340112020
    • Zoning description: Residential-Single Family

    Construction

    Type & style
    • Home type: Townhouse
    • Property subtype: Townhouse Side x Side
    • Attached to another structure: Yes
    Materials
    • Roof: Asphalt
    Condition
    • New construction: No
    • Year built: 2000

    Utilities & green energy

    • Electric: Power Company: Dakota Electric Association
    • Gas: Natural Gas
    • Sewer: City Sewer/Connected
    • Water: City Water/Connected

    Community & neighborhood

    Location
    • Region: Apple Valley
    • Subdivision: Regatta 2nd Add

    HOA & financial

    HOA
    • Has HOA: Yes
    • HOA fee: $332 monthly
    • Services included: Maintenance Structure, Hazard Insurance, Lawn Care, Maintenance Grounds, Parking, Professional Mgmt, Sanitation, Snow Removal
    • Association name: First Service Residencial
    • Association phone: 952-227-2700

    Price history

    DateEventPrice
    11/26/2025Sold$339,900$216/sqft
    Source: NorthstarMLS as distributed by MLS GRID #6797320 Report a problem
    11/12/2025Pending sale$339,900$216/sqft
    Source: NorthstarMLS as distributed by MLS GRID #6797320 Report a problem
    10/17/2025Listed for sale$339,900+61.9%$216/sqft
    Source: NorthstarMLS as distributed by MLS GRID #6797320 Report a problem
    3/23/2017Sold$210,000$133/sqft
    Source: Public Record Report a problem
    8/31/2016Sold$210,000+27.3%$133/sqft
    Source: Public Record Report a problem
    6/15/2012Sold$164,900-16.3%$105/sqft
    Source: Lake Superior Area Realtors as distributed by MLS GRID #1820569 Report a problem
    4/3/2003Sold$197,000+24.9%$125/sqft
    Source: Public Record Report a problem
    11/21/2000Sold$157,775$100/sqft
    Source: Public Record Report a problem

    Public tax history

    YearProperty taxesTax assessment
    2024$3,318 +6.8%$296,700 +5.1%
    2023$3,106 +7.4%$282,300 +0.7%
    2022$2,892 +6.7%$280,400 +15.1%
    2021$2,710 +5.7%$243,700 +15.8%
    2020$2,564 -0.2%$210,408 -5%
    2019$2,570 $221,500 +9.2%
    2018$2,570 +24%$202,800 +10.2%
    2017$2,073 -1.3%$184,100 +3.5%
    2016$2,099 $177,800 +22.3%
    2015$2,099 +6.2%$145,335 +15.1%
    2014$1,977 +15.2%$126,260 +5.4%
    2013$1,716 +5.4%$119,829
    2012$1,628 -8.2%--
    2011$1,773 -4.4%--
    2010$1,855 -3.8%--
    2009$1,928 -4%--
    2008$2,007 +0%--
    2007$2,007 -3.4%--
    2006$2,077 +15.8%--
    2004$1,794 -1.6%--
    2003$1,823 +1.8%--
    2002$1,791 +1788.3%--
    2001$95 --

    Find assessor info on the county website

    Neighborhood: Galaxie Commons

    Nearby schools

    GreatSchools rating
    Get a cash offer in 3 minutes
    Find out how much your home could sell for in as little as 3 minutes with a no-obligation cash offer.
    Estimated market value
    $347,400
    Get a cash offer in 3 minutes
    Find out how much your home could sell for in as little as 3 minutes with a no-obligation cash offer.
    Estimated market value
    $347,400