Skip main navigation
Sold for $475,000
  • $475,000

    15675 PELICAN CAY DRIVE, WINTER GARDEN, FL 34787

    3beds
    1,685sqft
    Single Family Residence
    Built in 2021
    6,503 Square Feet Lot
    $475,000 Zestimate®
    $282/sqft
    $2,746 Estimated rent

    Home value

    $475,000

    $451,000 - $499,000

    $2,746/mo

    Zestimate® history
    Loading
    Loading...

    Owner options

    List your home for rent

    $2,746/mo

    Rent Zestimate®

    Find your next renter with Zillow Rental Manager. Plus, with online applications, you can quickly screen prospective tenants – for free.

    Learn more

    $2,746/mo

    Rent Zestimate®

    Refinance and save

    $3,648/mo

    Est. payment

    Refinancing to a lower rate could help reduce your monthly payments and save thousands over the life of the loan.

    See today's rates

    $3,648/mo

    Est. payment

    Explore your selling options

    Work with a Zillow partner agent

    Leverage their expertise and Zillow's premium Showcase listings to get your home seen by more buyers.

    Get started

    List with your own agent

    Get your home in front of millions of buyers by listing it on Zillow.

    Learn how to do it

    Sell it yourself

    Take full control of how buyers see your home on Zillow by listing For Sale by Owner (FSBO).

    List your home

    What's special

    Modern fixturesResort-style poolsGenerous islandTennis courtsSerene water viewsCovered lanaiBrick pavers
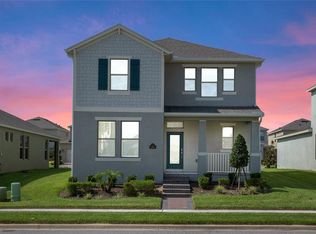
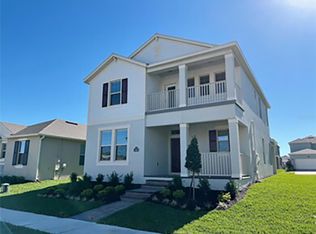
    Elegant Living in Waterleigh: Your Dream One-Story Home Awaits Nestled in the heart of the coveted Waterleigh Community in Winter Garden/Horizons West, this exquisite one-story residence presents a unique blend of charm and luxury, mere moments from the enchantment of Disney. Designed with sophistication and comfort in mind, this 3-bedroom, 2-bathroom home is a testament to modern living without sacrificing warmth and welcome. As you step onto the property, the elegance of brick pavers on your driveway, front porch, and covered lanai hint at the attention to detail found within. The inviting ambiance of the family room, spacious and bathed in natural light, seamlessly connects to the kitchen, making it an entertainer's dream. The kitchen itself is a masterpiece of functionality and style, boasting stainless steel appliances, an expansive walk-in pantry, and a generous island that promises memorable gatherings and culinary delights. Each bedroom offers a private retreat, designed to provide comfort and tranquility, while the bathrooms feature modern fixtures and finishes, ensuring every day begins with luxury. Three new modern ceiling fans throughout to keep the air moving just right, home water softner and alarm system included. The home's thoughtful layout maximizes space and encourages a flow that enhances daily living. Beyond the walls of this stunning home, Waterleigh offers a lifestyle unmatched in Winter Garden. With two clubhouses, resort-style pools, a miniature putting golf course, tennis courts, and two fitness centers, leisure and enjoyment are just steps away. The community's lush landscapes and serene water views offer a backdrop of beauty, making every moment at home feel like a getaway. While the photos provide a glimpse into the potential of a home in Waterleigh, the reality is even more captivating. This property is more than a home; it's a lifestyle offering, set in a community renowned for its beauty, amenities, and convenience to local attractions. With limited availability, this is a unique opportunity to embrace the life of luxury you've dreamed of in Winter Garden. Embrace the luxury and comfort of Waterleigh—where your dream home awaits.

    Zillow last checked:

    Listing updated:

    Listed by:

    Matthew McKee 407-948-0658,

    COMPASS FLORIDA, LLC 305-851-2820,

    Alex McKee 407-765-4488,

    COMPASS FLORIDA, LLC

    Bought with:

    Abby Nelson, 3092147

    RE/MAX 200 REALTY

    Source: Stellar MLS,MLS#: O6178953MLS LogoOriginating MLS: Orlando Regional

    Facts & features

    Interior

    Bedrooms & bathrooms
    • Bedrooms: 3
    • Bathrooms: 2
    • Full bathrooms: 2
    Rooms
    • Room types: Den/Library/Office, Utility Room
    Primary bedroom
    • Features: Walk-In Closet(s)
    • Level: First
    • Dimensions: 13x15
    Bedroom 2
    • Features: Built-in Closet
    • Level: First
    • Dimensions: 11x11
    Bedroom 3
    • Features: Built-in Closet
    • Level: First
    • Dimensions: 12x11
    Balcony porch lanai
    • Level: First
    • Dimensions: 10x12
    Kitchen
    • Level: First
    • Dimensions: 15x14
    Living room
    • Level: First
    • Dimensions: 15x16
    Heating
    • Central, Electric
    Cooling
    • Central Air
    Appliances
    • Included: Dishwasher, Disposal, Microwave, Range, Refrigerator
    • Laundry: Inside, Laundry Room
    Features
    • Ceiling Fan(s), Crown Molding, Eating Space In Kitchen, Kitchen/Family Room Combo, Open Floorplan, Solid Surface Counters, Split Bedroom, Stone Counters, Walk-In Closet(s)
    • Flooring: Carpet, Ceramic Tile, Tile
    • Doors: Sliding Doors
    • Has fireplace: No
    Interior area
    • Total structure area: 2,303
    • Total interior livable area: 1,685 sqft

    Property

    Parking
    • Total spaces: 2
    • Parking features: Garage - Attached
    • Attached garage spaces: 2
    Features
    • Levels: One
    • Stories: 1
    • Exterior features: Sidewalk
    Lot
    • Size: 6,503 Square Feet
    Details
    • Parcel number: 072427750705080
    • Zoning: P-D
    • Special conditions: None

    Construction

    Type & style
    • Home type: SingleFamily
    • Property subtype: Single Family Residence
    Materials
    • Stucco
    • Foundation: Block, Slab
    • Roof: Shingle
    Condition
    • Completed
    • New construction: No
    • Year built: 2021
    Details
    • Builder name: D.R. HORTON

    Utilities & green energy

    • Sewer: Public Sewer
    • Water: Public
    • Utilities for property: BB/HS Internet Available, Electricity Connected

    Community & HOA

    Community
    • Features: Clubhouse, Deed Restrictions, Dog Park, Fitness Center, Golf Carts OK, Park, Playground, Pool, Sidewalks
    • Pet fee: $0 monthly
    • Subdivision: WATERLEIGH
    HOA
    • Has HOA: Yes
    • HOA fee: $262 monthly
    • HOA name: LELAND MANAGEMENT
    • HOA phone: 407-479-3726
    Location
    • Region: Winter Garden

    Financial & listing details

    • Price per square foot: $282/sqft
    • Tax assessed value: $421,651
    • Annual tax amount: $6,056
    • Date on market: 2/14/2024
    • Cumulative days on market: 65 days
    • Listing terms: Cash,Conventional,FHA,VA Loan
    • Ownership: Fee Simple
    • Total actual rent: 0
    • Electric utility on property: Yes
    • Road surface type: Asphalt, Paved

    Price history

    DateEventPrice
    5/17/2024Sold$475,000$282/sqft
    Source: Stellar MLS #O6178953 Report a problem
    4/19/2024Pending sale$475,000$282/sqft
    Source: Stellar MLS #O6178953 Report a problem
    3/26/2024Price change$475,000-4.6%$282/sqft
    Source: Stellar MLS #O6178953 Report a problem
    2/26/2024Price change$498,000-3.3%$296/sqft
    Source: Stellar MLS #O6178953 Report a problem
    2/14/2024Listed for sale$515,000+36%$306/sqft
    Source: Stellar MLS #O6178953 Report a problem
    9/29/2021Sold$378,600$225/sqft
    Source: Public Record Report a problem

    Public tax history

    YearProperty taxesTax assessment
    2024$6,471 +6.8%$409,893 +3%
    2023$6,057 +5.1%$397,954 +16.5%
    2022$5,760 +351.3%$341,643 +417.6%
    2021$1,277 +8.9%$66,000 +10%
    2020$1,172 +276.8%$60,000 +213.4%
    2019$311 $19,145
    Find assessor info on the county website

    Neighborhood: 34787

    Nearby schools

    GreatSchools rating
    Schools provided by the listing agent
    • Elementary: Water Spring Elementary
    • Middle: Water Spring Middle
    • High: Horizon High School

    Source: Stellar MLS. This data may not be complete. We recommend contacting the local school district to confirm school assignments for this home.

    Get a cash offer in 3 minutes
    Find out how much your home could sell for in as little as 3 minutes with a no-obligation cash offer.
    Estimated market value
    $475,000
    Get a cash offer in 3 minutes
    Find out how much your home could sell for in as little as 3 minutes with a no-obligation cash offer.
    Estimated market value
    $475,000