Skip main navigation
For sale
  • Price cut: $10K (6/20)
    $250,000

    15675 SE 89th Ter, Summerfield, FL 34491

    3beds
    1,415sqft
    : 
    Loading
    Get pre-qualified
    Single Family Residence
    Built in 2017
    9,583 Square Feet Lot
    $-- Zestimate®
    $177/sqft
    $-- HOA

    What's special

    Frigidaire appliancesDesirable split floor planKitchen features wood cabinetry
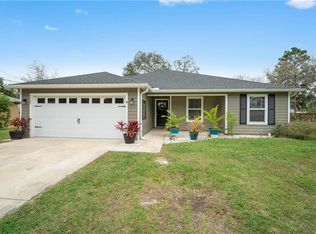
    MOTIVATED SELLERS - ENTERTAINING ALL OFFERS. Sellers open to offering concessions. Charming Summerfield Home with NO HOA and Move-In Ready Comfort! This beautifully cared for 3 bedroom, 2 bathroom home in desirable Summerfield offers comfort, functionality, and the freedom of no HOA. Featuring a desirable split floor plan, this layout provides added privacy between the primary suite and guest bedrooms—perfect for both everyday living and hosting. Centrally located between Ocala and The Villages, this property delivers the ideal balance of convenience and affordability, placing you just minutes from shopping, dining, medical facilities, and entertainment—without the higher taxes, fees, and price points often associated with those areas. Inside, you'll find a blend of luxury vinyl plank flooring and carpeting for durability and comfort. The kitchen features wood cabinetry and Frigidaire appliances, while a Whirlpool washer and dryer are included for added convenience. Furniture is also negotiable in the sale. Step outside to enjoy a spacious rear screened-in lanai—perfect for relaxing or entertaining year-round. The home also includes a large garage with ample storage and an irrigation system to help maintain the landscaping with ease. The home also features optic fiber internet with Quantum, a ADP subscription based security system, and smart garage openers with App access. Enjoy the best of convenience and affordability in one exceptional property—schedule your private tour today before it’s gone.
    110 days
    |
    1,003
    |
    83
    |

    Zillow last checked:

    Listing updated:

    Listed by:

    Megan Licciardello 352-812-3764,

    FRENCH REAL ESTATE CO. 352-484-4686

    Source: Stellar MLS,MLS#: OM721373MLS LogoOriginating MLS: Ocala - Marion

    Loading...

      Facts & features

      Interior

      Bedrooms & bathrooms
      • Bedrooms: 3
      • Bathrooms: 2
      • Full bathrooms: 2
      Primary bedroom
      • Features: Walk-In Closet(s)
      • Level: First
      • Area: 208 Square Feet
      • Dimensions: 13x16
      Kitchen
      • Level: First
      • Area: 144 Square Feet
      • Dimensions: 12x12
      Living room
      • Level: First
      • Area: 289 Square Feet
      • Dimensions: 17x17
      Heating
      • Heat Pump
      Cooling
      • Central Air
      Appliances
      • Included: Dishwasher, Disposal, Dryer, Microwave, Range, Refrigerator, Washer
      • Laundry: Inside, Laundry Room
      Features
      • Cathedral Ceiling(s), Ceiling Fan(s), Open Floorplan, Solid Wood Cabinets, Split Bedroom, Vaulted Ceiling(s), Walk-In Closet(s)
      • Flooring: Carpet, Luxury Vinyl
      • Has fireplace: No
      Interior area
      • Total structure area: 2,327
      • Total interior livable area: 1,415 sqft

      Property

      Parking
      • Total spaces: 2
      • Parking features: Garage - Attached
      • Attached garage spaces: 2
      Features
      • Levels: One
      • Stories: 1
      • Exterior features: Irrigation System
      Lot
      • Size: 9,583 Square Feet
      • Dimensions: 75 x 125
      Details
      • Parcel number: 4708093018
      • Zoning: R1
      • Special conditions: None

      Construction

      Type & style
      • Home type: SingleFamily
      • Property subtype: Single Family Residence
      Materials
      • Block, Stucco
      • Foundation: Slab
      • Roof: Shingle
      Condition
      • New construction: No
      • Year built: 2017

      Utilities & green energy

      • Sewer: Septic Tank
      • Water: Well
      • Utilities for property: Cable Connected, Electricity Connected

      Community & HOA

      Community
      • Pet fee: $0 monthly
      • Subdivision: ORANGE BLOSSOM HILLS UN 8
      HOA
      • Has HOA: No
      Location
      • Region: Summerfield

      Financial & listing details

      • Price per square foot: $177/sqft
      • Tax assessed value: $218,091
      • Annual tax amount: $2,450
      • Date on market: 3/25/2026
      • Cumulative days on market: 111 days
      • Ownership: Fee Simple
      • Total actual rent: 0
      • Electric utility on property: Yes
      • Road surface type: Paved

        Estimated market value

        Not available

        Estimated sales range

        Not available

        Not available

        Price history

        DateEventPrice
        6/20/2026Price change$250,000-3.8%$177/sqft
        Source: Stellar MLS #OM721373 Report a problem
        5/28/2026Price change$260,000-3.3%$184/sqft
        Source: Stellar MLS #OM721373 Report a problem
        4/30/2026Price change$269,000-2.2%$190/sqft
        Source: Stellar MLS #OM721373 Report a problem
        3/25/2026Listed for sale$274,999+76.3%$194/sqft
        Source: Stellar MLS #OM721373 Report a problem
        4/19/2017Sold$156,000+766.7%$110/sqft
        Source: Public Record Report a problem
        11/15/2016Sold$18,000$13/sqft
        Source: Public Record Report a problem

        Public tax history

        YearProperty taxesTax assessment
        2024$2,204 +2.7%$161,640 +3%
        2023$2,146 +3%$156,932 +3%
        2022$2,084 +0.3%$152,361 +3%
        2021$2,078 +0.9%$147,923 +1.4%
        2020$2,059 +1.6%$145,881 +2.3%
        2019$2,026 $142,601 +1.9%
        2018$2,026 +1102.5%$139,942 +1370.3%
        2017$168 -25.6%$9,518 -31.8%
        2016$226 $13,959 +10%
        2015$226 +5.1%$12,690
        2014$215 +8.3%$12,690 +9.1%
        2013$199 +11.1%$11,633 +10%
        2012$179 -23.5%$10,575 -25%
        2011$234 -18.5%$14,100 -20%
        2010$287 -13.3%$17,625 -16.7%
        2009$332 -43.2%$21,150 -45.5%
        2008$584 -15.7%$38,775 -15.4%
        2007$692 +14.2%$45,825 +27.5%
        2006$606 +205.3%$35,955 +240%
        2005$199 $10,575 +7.1%
        2004$199 +14.5%$9,870 +40%
        2002$173 +35.1%$7,050 +25%
        2001$128 $5,640
        2000$128 $5,640
        Find assessor info on the county website

        Monthly payment

        Est. payment

        Payment breakdown

        Explore the cost of this home by adjusting the details. Changes won't be saved.
        All calculations are estimates and provided by Zillow, Inc. for informational purposes only. Actual amounts may vary.
        HOA fees may include property taxes on listings classified as Co-Ops. Contact the listing agent and/or owner for fee details.
        Mortgage interest rates are dependent on a number of factors, including credit score, down payment, and repayment length. Interest rate data provided by Zillow Group Marketplace, Inc. as of 1/1/1970 from various mortgage lenders with which we have lead or other similar arrangements; the Estimated Payment is an average of those rates.
        See how much you could borrow to make a competitive offer.

        Climate risks

        Neighborhood: 34491

        Getting around

        15 / 100
        Car-Dependent
        26 / 100
        Somewhat Bikeable

        Nearby schools

        GreatSchools rating

        A local agent can set up tours, give advice and negotiate with sellers.

        Browse local experts

        Similar homes