Skip main navigation
Sold
  • $561,000

    15675 SE Crestwood Dr, Milwaukie, OR 97267

    4beds
    1,820sqft
    Residential, Single Family Residence
    Built in 1973
    -- sqft lot
    $561,000 Zestimate®
    $308/sqft
    $3,011 Estimated rent

    Home value

    $561,000

    $533,000 - $589,000

    $3,011/mo

    Zestimate® history
    Loading
    Loading...

    Owner options

    List your home for rent

    $3,011/mo

    Rent Zestimate®

    Find your next renter with Zillow Rental Manager. Plus, with online applications, you can quickly screen prospective tenants – for free.

    Learn more

    $3,011/mo

    Rent Zestimate®

    Refinance and save

    $3,403/mo

    Est. payment

    Refinancing to a lower rate could help reduce your monthly payments and save thousands over the life of the loan.

    See today's rates

    $3,403/mo

    Est. payment

    Explore your selling options

    Work with a Zillow partner agent

    Leverage their expertise and Zillow's premium Showcase listings to get your home seen by more buyers.

    Get started

    List with your own agent

    Get your home in front of millions of buyers by listing it on Zillow.

    Learn how to do it

    Sell it yourself

    Take full control of how buyers see your home on Zillow by listing For Sale by Owner (FSBO).

    List your home

    What's special

    Rv parkingVinyl windowsPrivate cud-de-sacNewer kitchenAbundant amount of cabinetsAmazing new bathroomFully remodeled

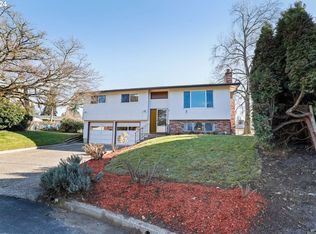
    This is the one you have been waiting for. Fully remodeled and move in ready. This home sits in a very nice private cud-de-sac that is only minutes to I205, parks, stores and restaurants. Your new home features a newer kitchen with stainless steel appliances and an abundant amount of cabinets, amazing new bathroom, vinyl windows, plank floors and a complete newer roof including sheeting. All the expensive items are done so you will not have anything to do but enjoy your new house. Your new home sits on a large lot that is fenced, has RV parking and a oversize shed for extra storage and yard tools. You will enjoy entertaining and barbecuing on your deck off the kitchen and looking over your garden area. Please do not miss your chance to get inside and see. Come to the open house and see for yourself. Open Sunday the 21st from 10 to 12. You will not be disappointed.

    This property is not currently displayed as for sale or rent on Zillow. This may be different from what's on other websites or public sources.

    Zillow last checked:

    Listing updated:

    Listed by:

    John McClung 503-807-5711,

    Harcourts Real Estate Network Group,

    Hollie McClung 503-807-5710,

    Harcourts Real Estate Network Group

    Bought with:

    Mathew Wray, 201206758

    Keller Williams PDX Central

    Source: RMLS (OR),MLS#: 23218264MLS Logo

    Facts & features

    Interior

    Bedrooms & bathrooms
    • Bedrooms: 4
    • Bathrooms: 2
    • Full bathrooms: 2
    • Main level bathrooms: 1
    Rooms
    • Room types: Bedroom 4, Laundry, Bedroom 2, Bedroom 3, Dining Room, Family Room, Kitchen, Living Room, Primary Bedroom
    Primary bedroom
    • Features: Bathroom, Wallto Wall Carpet
    • Level: Upper
    Bedroom 2
    • Features: Wallto Wall Carpet
    • Level: Upper
    Bedroom 3
    • Features: Wallto Wall Carpet
    • Level: Upper
    Bedroom 4
    • Features: Wallto Wall Carpet
    • Level: Lower
    Dining room
    • Features: Great Room, Sliding Doors, Laminate Flooring
    • Level: Upper
    Family room
    • Features: Fireplace, Laminate Flooring
    • Level: Lower
    Kitchen
    • Features: Dishwasher, Disposal, Eat Bar, Great Room, Kitchen Dining Room Combo, Pantry, Builtin Oven, Laminate Flooring
    • Level: Upper
    Living room
    • Features: Fireplace, Great Room, Laminate Flooring
    • Level: Upper
    Heating
    • Forced Air, Fireplace(s)
    Cooling
    • Central Air
    Appliances
    • Included: Built-In Range, Dishwasher, Disposal, Microwave, Stainless Steel Appliance(s), Built In Oven, Gas Water Heater
    • Laundry: Laundry Room
    Features
    • Ceiling Fan(s), Bathroom, Great Room, Eat Bar, Kitchen Dining Room Combo, Pantry
    • Flooring: Laminate, Wall to Wall Carpet
    • Doors: Sliding Doors
    • Windows: Double Pane Windows, Vinyl Frames
    • Basement: Finished
    • Number of fireplaces: 2
    • Fireplace features: Pellet Stove, Wood Burning
    Interior area
    • Total structure area: 1,820
    • Total interior livable area: 1,820 sqft

    Property

    Parking
    • Total spaces: 2
    • Parking features: Driveway, RV Access/Parking, Garage Door Opener, Attached
    • Attached garage spaces: 2
    • Has uncovered spaces: Yes
    Features
    • Levels: Two,Multi/Split
    • Stories: 2
    • Patio & porch: Deck
    • Exterior features: Garden, Raised Beds, Yard
    • Fencing: Fenced
    Lot
    • Features: Cul-De-Sac, Level, Trees, Sprinkler, SqFt 7000 to 9999
    Details
    • Additional structures: RVParking, ToolShed
    • Parcel number: 00468167

    Construction

    Type & style
    • Home type: SingleFamily
    • Property subtype: Residential, Single Family Residence
    Materials
    • Metal Siding
    • Foundation: Concrete Perimeter
    • Roof: Composition
    Condition
    • Updated/Remodeled
    • New construction: No
    • Year built: 1973

    Utilities & green energy

    • Gas: Gas
    • Sewer: Public Sewer
    • Water: Public

    Community & HOA

    HOA
    • Has HOA: No
    Location
    • Region: Milwaukie

    Financial & listing details

    • Price per square foot: $308/sqft
    • Tax assessed value: $505,753
    • Annual tax amount: $4,223
    • Date on market: 5/18/2023
    • Cumulative days on market: 4 days
    • Listing terms: Cash,Conventional,FHA,VA Loan
    • Road surface type: Paved

    Price history

    DateEventPrice
    6/16/2023Sold$560,000+1.8%$308/sqft
    Source: RMLS (OR) #23218264 Report a problem
    5/23/2023Pending sale$549,900$302/sqft
    Source: RMLS (OR) #23218264 Report a problem
    5/18/2023Listed for sale$549,900+201.3%$302/sqft
    Source: RMLS (OR) #23218264 Report a problem
    4/30/2003Sold$182,500$100/sqft
    Source: Public Record Report a problem

    Public tax history

    YearProperty taxesTax assessment
    2025$4,766 +3.7%$252,812 +3%
    2024$4,596 +2.9%$245,449 +3%
    2023$4,466 +5.7%$238,300 +3%
    2022$4,224 +3.8%$231,360 +3%
    2021$4,068 +3.3%$224,622 +3%
    2020$3,937 +1.5%$218,080 +3%
    2019$3,880 +14.4%$211,729 +3%
    2018$3,391 $205,562 +3%
    2017$3,391 +7.3%$199,575 +3%
    2016$3,161 $193,762 +3%
    2015$3,161 +3%$188,118 +3%
    2014$3,070 +9.4%$182,639 +3%
    2013$2,805 +1.3%$177,319 +3%
    2012$2,769 -0.6%$172,154 +3%
    2011$2,784 +6%$167,140 +3%
    2010$2,628 +3.1%$162,272 +3%
    2009$2,549 +6.6%$157,546 +3%
    2008$2,390 +2.5%$152,957 +3%
    2007$2,333 +12%$148,502 +3%
    2006$2,083 +1.6%$144,177 +3%
    2005$2,051 +3.2%$139,978 +3%
    2004$1,988 +2%$135,901 +3%
    2003$1,948 +3.2%$131,943 +3%
    2002$1,887 +2%$128,100 +3%
    2001$1,850 +3.6%$124,369 +3%
    2000$1,786 $120,747
    Find assessor info on the county website

    Neighborhood: Oatfield

    Nearby schools

    GreatSchools rating
    Schools provided by the listing agent
    • Elementary: Bilquist
    • Middle: Alder Creek
    • High: Putnam

    Source: RMLS (OR). This data may not be complete. We recommend contacting the local school district to confirm school assignments for this home.

    Get a cash offer in 3 minutes
    Find out how much your home could sell for in as little as 3 minutes with a no-obligation cash offer.
    Estimated market value
    $561,000
    Get a cash offer in 3 minutes
    Find out how much your home could sell for in as little as 3 minutes with a no-obligation cash offer.
    Estimated market value
    $561,000