
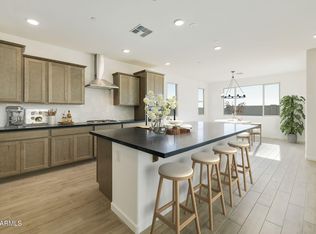
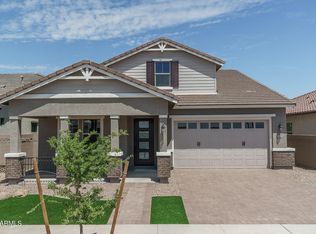
COMPLETED QUICK MOVE IN HOME. This one is located East of the 303 and has great accessibility to shopping and freeways. This home is a wonderful 5 BR, 3 bath home with a loft and formal dining and a 3-car garage. Beautiful gourmet kitchen has a large island that opens up to the great room. Upgraded Slate shaker cabinets, quartz counters with a custom backsplash and gourmet appliances. This home has the sought-after bottom floor bedroom and full bath as a guest suite. Upstairs you will love the large loft, large secondary rooms. and the Owner's suite! Owner's suite has separate tub and shower, and a large walk-in closet. Large back yard, plenty of room for a pool.
For sale
Price cut: $9.4K (8/28)
$584,954
15675 W MERCER Lane, Surprise, AZ 85379
5beds
2,908sqft
Single Family Residence
Built in 2025
6,600 Square Feet Lot
$-- Zestimate®
$201/sqft
$105/mo HOA
What's special
Formal diningLarge loftBeautiful gourmet kitchenLarge walk-in closetGourmet appliancesLarge secondary roomsUpgraded slate shaker cabinets
- 112 days
- 176
- 8
Zillow last checked:
Listing updated:
Listed by:
Jennifer Williams 480-318-9029,
Towne Brokerage Services, Inc
Source: ARMLS,MLS#: 7030928
Facts & features
Interior
Bedrooms & bathrooms
- Bedrooms: 5
- Bathrooms: 3
- Full bathrooms: 3
Heating
- ENERGY STAR Qualified Equipment, Natural Gas
Cooling
- Central Air, ENERGY STAR Qualified Equipment, Programmable Thmstat
Appliances
- Included: Built In Recycling, Built-in Microwave, Dishwasher, Disposal, Gas Cooktop, Built-In Electric Oven
- Laundry: Inside, Engy Star (See Rmks)
Features
- Pantry, Non-laminate Counter, High Speed Internet, Granite Counters, Double Vanity, Breakfast Bar, 9+ Flat Ceilings, Kitchen Island, Full Bth Master Bdrm
- Flooring: Carpet, Tile
- Windows: Low Emissivity Windows, Double Pane Windows, ENERGY STAR Qualified Windows, Tinted Windows, Vinyl Frame
- Has basement: No
- Has fireplace: No
Interior area
- Total structure area: 2,908
- Total interior livable area: 2,908 sqft
Property
Parking
- Total spaces: 5
- Parking features: Tandem Garage, Garage Door Opener, Direct Access
- Garage spaces: 3
- Uncovered spaces: 2
Features
- Stories: 2
- Patio & porch: Covered, Patio
- Exterior features: Playground
- Spa features: None
- Fencing: Block
Lot
- Size: 6,600 Square Feet
- Features: North/South Exposure, Sprinklers In Front, Desert Front, Dirt Back, Auto Timer H2O Front
Details
- Parcel number: 50147049
Construction
Type & style
- Home type: SingleFamily
- Architectural style: Ranch
- Property subtype: Single Family Residence
Materials
- Stucco, Wood Frame, Painted
- Roof: Tile
Condition
- Complete Spec Home
- New construction: No
- Year built: 2025
Details
- Builder name: Homes by Towne
Utilities & green energy
- Sewer: Public Sewer
- Water: City Water
Green energy
- Water conservation: Low-Flow Fixtures
Community & HOA
Community
- Features: Playground, Biking/Walking Path
- Subdivision: STONEFIELD
HOA
- Has HOA: Yes
- Services included: Maintenance Grounds
- HOA fee: $105 monthly
- HOA name: Stonefield
- HOA phone: 602-996-6800
Location
- Region: Surprise
Financial & listing details
- Price per square foot: $201/sqft
- Tax assessed value: $103,100
- Annual tax amount: $366
- Date on market: 5/20/2026
- Cumulative days on market: 112 days
- Listing terms: Cash,Conventional,FHA,VA Loan
- Ownership: Fee Simple
Estimated market value
Not available
Estimated sales range
Not available
Not available
Price history
| Date | Event | Price |
|---|---|---|
| 8/28/2026 | Price change | $584,954-1.6%$201/sqft |
Source:  ARMLS #7030928 Report a problem ARMLS #7030928 Report a problem | ||
| 7/24/2026 | Price change | $594,354-3.7%$204/sqft |
Source: ARMLS #7030928 Report a problem | ||
| 6/2/2026 | Price change | $617,291+2%$212/sqft |
Source: ARMLS #7030928 Report a problem | ||
| 5/20/2026 | Listed for sale | $604,945$208/sqft |
Source: ARMLS #7030928 Report a problem | ||
| 3/5/2026 | Listing removed | $604,945$208/sqft |
Source: ARMLS #6939692 Report a problem | ||
| 12/5/2025 | Price change | $604,945-2%$208/sqft |
Source: ARMLS #6939692 Report a problem | ||
| 10/30/2025 | Listed for sale | $617,291-0.4%$212/sqft |
Source: ARMLS #6939692 Report a problem | ||
| 6/7/2025 | Listing removed | $619,645$213/sqft |
Source: ARMLS #6832129 Report a problem | ||
| 5/8/2025 | Price change | $619,645-2%$213/sqft |
Source: ARMLS #6832129 Report a problem | ||
| 5/1/2025 | Listed for sale | $632,291+3.6%$217/sqft |
Source: ARMLS #6832129 Report a problem | ||
| 4/10/2025 | Listing removed | $610,251$210/sqft |
Source: ARMLS #6832129 Report a problem | ||
| 3/7/2025 | Listed for sale | $610,251$210/sqft |
Source: ARMLS #6832129 Report a problem | ||
Public tax history
| Year | Property taxes | Tax assessment |
|---|---|---|
| 2025 | $329 +0.2% | $15,465 +101.8% |
| 2024 | $329 +1.3% | $7,665 +128.7% |
| 2023 | $324 -11.7% | $3,352 -42.3% |
| 2022 | $368 | $5,805 -10.7% |
| 2021 | -- | $6,504 |
Find assessor info on the county website
Monthly payment
Est. payment
Payment breakdown
Explore the cost of this home by adjusting the details. Changes won't be saved.Climate risks
Neighborhood: 85379
Nearby schools
Schools provided by the listing agent
- Elementary: Rancho Gabriela
- Middle: Sonoran Heights Middle School
- High: Shadow Ridge High School
- District: Dysart Unified District
Source: ARMLS. This data may not be complete. We recommend contacting the local school district to confirm school assignments for this home.
Similar homes
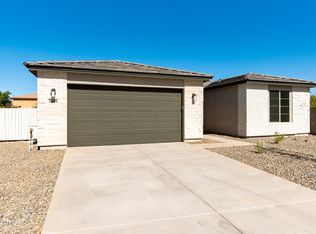
- $562,4944 bd3 ba2.6k sqft15656 W MERCER Lane, Surprise, AZ 85379For Sale
 MLS ID #7058266, Jennifer Williams, Towne Brokerage Services, Inc. ARMLS
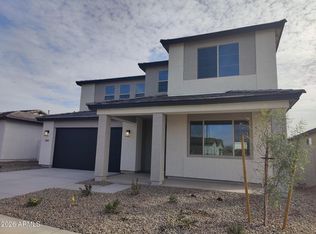
 - $595,0855 bd4 ba3.4k sqft10839 N 156TH Drive, Surprise, AZ 85379For Sale
 MLS ID #7030908, Jennifer Williams, Towne Brokerage Services, Inc. ARMLS
 - $614,9005 bd4 ba2.5k sqft15606 W PERSHING Street, Surprise, AZ 85379New Construction
 ARMLS
ARMLS - $495,2953 bd2 ba2k sqft15664 W MERCER Lane, Surprise, AZ 85379For Sale
 MLS ID #7059675, Jennifer Williams, Towne Brokerage Services, Inc. ARMLS
