Skip main navigation
Sold
  • $875,000

    15675 Woodford Dr, Westfield, IN 46074

    4beds
    4,347sqft
    Residential, Single Family Residence
    Built in 2023
    10,018 Square Feet Lot
    $905,700 Zestimate®
    $201/sqft
    $4,540 Estimated rent

    Home value

    $905,700

    $851,000 - $960,000

    $4,540/mo

    Zestimate® history
    Loading
    Loading...

    Owner options

    List your home for rent

    $4,540/mo

    Rent Zestimate®

    Find your next renter with Zillow Rental Manager. Plus, with online applications, you can quickly screen prospective tenants – for free.

    Learn more

    $4,540/mo

    Rent Zestimate®

    Refinance and save

    $5,155/mo

    Est. payment

    Refinancing to a lower rate could help reduce your monthly payments and save thousands over the life of the loan.

    See today's rates

    $5,155/mo

    Est. payment

    Explore your selling options

    Work with a Zillow partner agent

    Leverage their expertise and Zillow's premium Showcase listings to get your home seen by more buyers.

    Get started

    List with your own agent

    Get your home in front of millions of buyers by listing it on Zillow.

    Learn how to do it

    Sell it yourself

    Take full control of how buyers see your home on Zillow by listing For Sale by Owner (FSBO).

    List your home

    What's special

    Inviting fireplaceStylish fireplaceFinished lower levelWet barMain-floor primary suiteSpa-like ensuite bathDedicated home office
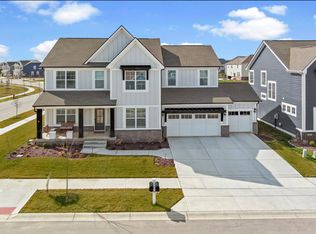
    Step into luxury and sophistication with this stunning home in the sought-after Harmony development. Designed for comfort and style, this residence features a spacious open-concept main living area that serves as the true heart of the home. Featuring a dramatic two-story wall of windows, the space is flooded with natural light, creating an inviting and airy ambiance. The stylish fireplace anchors the room, offering warmth and elegance, while the seamless flow between the living, kitchen, and dining areas makes it perfect for entertaining and everyday living. The gourmet kitchen is the center of everything, a true showpiece designed for form and function. It features a large quartz island, high-end stainless steel appliances, a gas range, a vented hood, a second oven/microwave combo, and designer finishes. A walk-in pantry with additional cabinetry provides ample storage. The attention to detail continues throughout the home, with custom-designed closets in every room. The main-floor primary suite is a tranquil retreat, offering privacy and convenience with a spa-like ensuite bath. Upstairs, you'll find three additional spacious bedrooms, two full baths, and one ensuite. A dedicated home office is ideal for remote work or study. The finished lower level is the perfect space for entertaining, with a wet bar, inviting fireplace, full bath, and plenty of storage. The outdoor living area is equally impressive, with a covered porch featuring a cozy fireplace and a beautifully landscaped and fully fenced backyard- a perfect setting for year-round enjoyment. As part of the vibrant Harmony community, residents enjoy resort-style amenities, including scenic walking trails, tranquil ponds, a community pool, and tennis and pickleball courts.

    Zillow last checked:

    Listing updated:

    Listed by:

    Robbin Edwards 317-508-1806,

    Encore Sotheby's International

    Bought with:

    Kevin Hudoba

    Keller Williams Indpls Metro N

    Source: MIBOR as distributed by MLS GRID,MLS#: 22025408MLS Logo

    Facts & features

    Interior

    Bedrooms & bathrooms
    • Bedrooms: 4
    • Bathrooms: 5
    • Full bathrooms: 4
    • 1/2 bathrooms: 1
    • Main level bathrooms: 2
    • Main level bedrooms: 1
    Primary bedroom
    • Features: Carpet
    • Level: Main
    • Area: 210 Square Feet
    • Dimensions: 14x15
    Bedroom 2
    • Features: Carpet
    • Level: Upper
    • Area: 180 Square Feet
    • Dimensions: 12x15
    Bedroom 3
    • Features: Carpet
    • Level: Upper
    • Area: 132 Square Feet
    • Dimensions: 11x12
    Bedroom 4
    • Features: Carpet
    • Level: Upper
    • Area: 144 Square Feet
    • Dimensions: 12x12
    Breakfast room
    • Features: Vinyl Plank
    • Level: Main
    • Area: 180 Square Feet
    • Dimensions: 15x12
    Kitchen
    • Features: Vinyl Plank
    • Level: Main
    • Area: 156 Square Feet
    • Dimensions: 12x13
    Office
    • Features: Vinyl Plank
    • Level: Main
    • Area: 192 Square Feet
    • Dimensions: 12x16
    Play room
    • Features: Carpet
    • Level: Basement
    • Area: 510 Square Feet
    • Dimensions: 30x17
    Heating
    • Forced Air
    Appliances
    • Included: Dishwasher, Disposal, Microwave, Oven, Double Oven, Gas Oven, Range Hood, Water Heater
    • Laundry: Connections All, Main Level
    Features
    • Attic Access, Double Vanity, Breakfast Bar, High Ceilings, Tray Ceiling(s), Kitchen Island, Entrance Foyer, Eat-in Kitchen, Pantry, Smart Thermostat, Walk-In Closet(s)
    • Windows: Screens
    • Basement: Egress Window(s),Roughed In,Storage Space
    • Attic: Access Only
    • Number of fireplaces: 3
    • Fireplace features: Basement, Great Room, Outside
    Interior area
    • Total structure area: 4,347
    • Total interior livable area: 4,347 sqft
    • Finished area below ground: 1,252

    Property

    Parking
    • Total spaces: 3
    • Parking features: Attached, Concrete, Garage Door Opener
    • Attached garage spaces: 3
    • Details: Garage Parking Other(Garage Door Opener, Keyless Entry)
    Features
    • Levels: Two
    • Stories: 2
    • Patio & porch: Covered
    • Fencing: Fenced,Fence Full Rear
    Lot
    • Size: 10,018 Square Feet
    • Features: Curbs, Sidewalks, Trees-Small (Under 20 Ft)
    Details
    • Parcel number: 290916019013000015
    • Special conditions: Sales Disclosure On File
    • Horse amenities: None

    Construction

    Type & style
    • Home type: SingleFamily
    • Architectural style: Traditional
    • Property subtype: Residential, Single Family Residence
    Materials
    • Cement Siding, Stone
    • Foundation: Concrete Perimeter
    Condition
    • New construction: No
    • Year built: 2023
    Details
    • Builder name: Estridge

    Utilities & green energy

    • Water: Municipal/City

    Community & HOA

    Community
    • Subdivision: Harmony
    HOA
    • Has HOA: Yes
    • Amenities included: Basketball Court, Clubhouse, Fitness Center, Meeting Room, Playground, Pool, Snow Removal, Tennis Court(s), Trail(s)
    • Services included: Clubhouse, Entrance Common, Exercise Room, Maintenance, ParkPlayground, Snow Removal, Tennis Court(s), Walking Trails
    • HOA fee: $800 semi-annually
    • HOA phone: 317-848-5055
    Location
    • Region: Westfield

    Financial & listing details

    • Price per square foot: $201/sqft
    • Annual tax amount: $34
    • Date on market: 3/19/2025
    • Cumulative days on market: 5 days

    Price history

    DateEventPrice
    5/7/2025Sold$875,000-2.8%$201/sqft
    Source: MIBOR as distributed by MLS GRID #22025408 Report a problem
    3/23/2025Pending sale$899,900$207/sqft
    Source: MIBOR as distributed by MLS GRID #22025408 Report a problem
    3/19/2025Listed for sale$899,900+12.6%$207/sqft
    Source: MIBOR as distributed by MLS GRID #22025408 Report a problem
    1/29/2024Sold$799,000$184/sqft
    Source: MIBOR as distributed by MLS GRID #21935474 Report a problem
    12/18/2023Pending sale$799,000$184/sqft
    Source: MIBOR as distributed by MLS GRID #21935474 Report a problem
    11/30/2023Price change$799,000-2.7%$184/sqft
    Source: MIBOR as distributed by MLS GRID #21935474 Report a problem
    10/9/2023Price change$821,000-1.7%$189/sqft
    Source: MIBOR as distributed by MLS GRID #21935474 Report a problem
    8/19/2023Price change$835,000-0.9%$192/sqft
    Source: MIBOR as distributed by MLS GRID #21935474 Report a problem
    5/24/2023Listed for sale$842,900$194/sqft
    Source: Estridge Report a problem

    Public tax history

    Tax history is unavailable.

    Neighborhood: 46074

    Nearby schools

    GreatSchools rating
    Schools provided by the listing agent
    • Elementary: Shamrock Springs Elementary School
    • Middle: Westfield Middle School
    • High: Westfield High School

    Source: MIBOR as distributed by MLS GRID. This data may not be complete. We recommend contacting the local school district to confirm school assignments for this home.

    Get a cash offer in 3 minutes
    Find out how much your home could sell for in as little as 3 minutes with a no-obligation cash offer.
    Estimated market value
    $905,700
    Get a cash offer in 3 minutes
    Find out how much your home could sell for in as little as 3 minutes with a no-obligation cash offer.
    Estimated market value
    $905,700