Skip main navigation
Sold for $1,125,000
  • $1,125,000

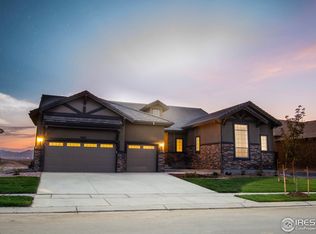
    15676 Deer Mountain Circle, Broomfield, CO 80023

    2beds
    4,361sqft
    Single Family Residence
    Built in 2018
    9,458 Square Feet Lot
    $1,142,900 Zestimate®
    $258/sqft
    $3,565 Estimated rent

    Home value

    $1,142,900

    $1.09M - $1.21M

    $3,565/mo

    Zestimate® history
    Loading
    Loading...

    Owner options

    List your home for rent

    $3,565/mo

    Rent Zestimate®

    Find your next renter with Zillow Rental Manager. Plus, with online applications, you can quickly screen prospective tenants – for free.

    Learn more

    $3,565/mo

    Rent Zestimate®

    Refinance and save

    $5,548/mo

    Est. payment

    Refinancing to a lower rate could help reduce your monthly payments and save thousands over the life of the loan.

    See today's rates

    $5,548/mo

    Est. payment

    Explore your selling options

    Work with a Zillow partner agent

    Leverage their expertise and Zillow's premium Showcase listings to get your home seen by more buyers.

    Get started

    List with your own agent

    Get your home in front of millions of buyers by listing it on Zillow.

    Learn how to do it

    Sell it yourself

    Take full control of how buyers see your home on Zillow by listing For Sale by Owner (FSBO).

    List your home

    What's special

    Custom fireplace tileGarden bedsDesigner tileSurround stoneCustom wood beamsLarge covered deckCustom mantle
    Anthem Ranch Toll Brothers Venable Model with over 2700 sq feet finished on main level. Quiet location situated near open space trails and backs to a greenbelt. Spacious, open floorpan with gorgeous Gourmet Kitchen with island, eat in breakfast bar, under cabinet lighting, pendant lights over the island, designer backsplash, upgraded appliances and hood and granite counters. Large built in refrigerator counterdepth, handles on the cabinets custom wood beams in the ceiling. This home boasts extended hardwood floor, Colorado Sliding Doors to the large covered deck, custom fireplace tile and surround stone and custom mantle. designer lighting throughout the home, tall ceilings, very high end ceiling fans and wrought iron railings to the unfinished basement. This desirable floorpan offers a perfect flow for entertaining and sharing the open concept Toll Brothers is known for. If you love a walk in pantry, this is your home. There is a 2nd closet which could be a 2nd pantry. The laundry room is huge with cabinets, sink, extra refrigerator/freezer and washer/dryer included with extra elfa shelving. A perfect mudroom with bench, cubbies and plenty of room to hang your jackets, day packs and drop your shoes. The primary bedroom, east facing, nice and cool in the summer is spacious with ample room for a bedroom set with extra dressers. Adjacent is the 5 piece bath with large soaking tub, double vanities frameless Euro Shower with designer tile and large walk in closet. 2nd bedroom has en suite full bath with tile and upgraded light. The study has double French doors and could easily be a 3rd bedroom/craft room or flex room. Located in the front of the home, this extra room is a perfect addition. The unfinished basement is stubbed for a bath, has radon mitigation and humidifier. This offers the new buyer lots of storage space or an opportunity to add more finished rooms to this gorgeous home. Enjoy the garden beds in the backyard and fenced in yard. Quick move in possible.

    Zillow last checked:

    Listing updated:

    Listed by:

    Susan Smyle 303-931-1768 smyle.susie@gmail.com,

    RE/MAX Professionals

    Bought with:

    Paula King, 40000064

    Kentwood Real Estate Boulder Valley

    Source: REcolorado as distributed by MLS GRID,MLS#: 7862644MLS Logo

    Facts & features

    Interior

    Bedrooms & bathrooms
    • Bedrooms: 2
    • Bathrooms: 3
    • Full bathrooms: 2
    • 1/2 bathrooms: 1
    • Main level bathrooms: 3
    • Main level bedrooms: 2
    Primary bedroom
    • Level: Main
    • Area: 289 Square Feet
    • Dimensions: 17 x 17
    Bedroom
    • Level: Main
    • Area: 196 Square Feet
    • Dimensions: 14 x 14
    Bathroom
    • Level: Main
    Bathroom
    • Level: Main
    Bathroom
    • Level: Main
    Great room
    • Description: Perfect For Entertaining, Custom Stone Surround Around The Cozy Gas Fireplace
    • Level: Main
    • Area: 306 Square Feet
    • Dimensions: 17 x 18
    Kitchen
    • Description: Gourmet Kitchen, Undercab Lighting, Tile Backsplash, Large Granite Island With Extra Cabinets, Upgraded Appliances And Custom Range Hood
    • Level: Main
    • Area: 270 Square Feet
    • Dimensions: 15 x 18
    Laundry
    • Description: Large Walk-In Laundry Room With Utility Sink, Extra Cabinets Adjacent To Spacious Mudroom With Bench And Or
    • Level: Main
    Office
    • Description: Double French Doors, Custom Window Coverings, Ceiling Fan. Could Be Used As A 3rd Bedroom.
    • Level: Main
    • Area: 192 Square Feet
    • Dimensions: 12 x 16
    Heating
    • Forced Air, Radiant Floor
    Cooling
    • Central Air
    Appliances
    • Included: Convection Oven, Cooktop, Dishwasher, Disposal, Humidifier, Microwave, Refrigerator, Self Cleaning Oven, Washer
    • Laundry: In Unit
    Features
    • Eat-in Kitchen, Entrance Foyer, Five Piece Bath, Granite Counters, High Ceilings, High Speed Internet, Kitchen Island, Open Floorplan, Pantry, Radon Mitigation System, Smoke Free, Walk-In Closet(s), Wired for Data
    • Flooring: Carpet, Tile, Wood
    • Windows: Double Pane Windows, Window Coverings, Window Treatments
    • Basement: Bath/Stubbed,Interior Entry,Partial
    • Number of fireplaces: 1
    • Fireplace features: Gas Log, Living Room
    Interior area
    • Total structure area: 4,361
    • Total interior livable area: 4,361 sqft
    • Finished area above ground: 2,723
    • Finished area below ground: 0

    Property

    Parking
    • Total spaces: 3
    • Parking features: Concrete
    • Attached garage spaces: 3
    Features
    • Levels: One
    • Stories: 1
    • Patio & porch: Covered, Deck, Front Porch
    • Exterior features: Private Yard, Rain Gutters
    • Fencing: Full
    Lot
    • Size: 9,458 Square Feet
    • Features: Landscaped, Level, Master Planned, Sprinklers In Front, Sprinklers In Rear
    Details
    • Parcel number: R8872219
    • Zoning: RES
    • Special conditions: Standard

    Construction

    Type & style
    • Home type: SingleFamily
    • Architectural style: Contemporary
    • Property subtype: Single Family Residence
    Materials
    • Frame, Stone, Stucco
    • Foundation: Slab
    • Roof: Concrete
    Condition
    • Updated/Remodeled
    • Year built: 2018

    Utilities & green energy

    • Electric: 110V, 220 Volts
    • Sewer: Public Sewer
    • Water: Public
    • Utilities for property: Cable Available, Electricity Connected, Internet Access (Wired), Natural Gas Connected, Phone Available

    Community & HOA

    Community
    • Security: Carbon Monoxide Detector(s), Smoke Detector(s)
    • Senior community: Yes
    • Subdivision: Anthem Ranch
    HOA
    • Has HOA: Yes
    • Amenities included: Clubhouse, Fitness Center, Parking, Playground, Pond Seasonal, Pool, Tennis Court(s), Trail(s)
    • Services included: Reserve Fund, Recycling, Trash
    • HOA fee: $248 monthly
    • HOA name: CCMC
    • HOA phone: 303-665-1256
    Location
    • Region: Broomfield

    Financial & listing details

    • Price per square foot: $258/sqft
    • Tax assessed value: $1,050,330
    • Annual tax amount: $8,036
    • Date on market: 4/10/2024
    • Listing terms: Cash,Conventional,FHA,Jumbo,VA Loan
    • Exclusions: Sellers Personal Items
    • Ownership: Individual
    • Electric utility on property: Yes
    • Road surface type: Paved

    Price history

    DateEventPrice
    6/21/2024Sold$1,125,000-4.3%$258/sqft
    Source: REcolorado as distributed by MLS GRID #7862644 Report a problem
    5/19/2024Pending sale$1,175,000$269/sqft
    Source: REcolorado as distributed by MLS GRID #7862644 Report a problem
    5/3/2024Price change$1,175,000-2.1%$269/sqft
    Source: REcolorado as distributed by MLS GRID #7862644 Report a problem
    4/4/2024Listed for sale$1,200,000+52.4%$275/sqft
    Source: REcolorado as distributed by MLS GRID #7862644 Report a problem
    8/14/2018Sold$787,511$181/sqft
    Source: Public Record Report a problem

    Public tax history

    YearProperty taxesTax assessment
    2025$8,936 +0.8%$70,380 -5.7%
    2024$8,867 +10.3%$74,640 -4.8%
    2023$8,036 -3.1%$78,430 +31.1%
    2022$8,293 +6.1%$59,820
    2021$7,818 -0.4%$59,820 +7.5%
    2020$7,850 +354.3%$55,660 -0.7%
    2019$1,728 $56,050 +378.2%
    2018$1,728 -46.9%$11,720 -50.3%
    2017$3,251 +36.3%$23,570 +52.3%
    2016$2,385 $15,480
    Find assessor info on the county website

    Neighborhood: 80023

    Nearby schools

    GreatSchools rating
    Schools provided by the listing agent
    • Elementary: Thunder Vista
    • Middle: Thunder Vista
    • High: Legacy
    • District: Adams 12 5 Star Schl

    Source: REcolorado as distributed by MLS GRID. This data may not be complete. We recommend contacting the local school district to confirm school assignments for this home.

    Get a cash offer in 3 minutes
    Find out how much your home could sell for in as little as 3 minutes with a no-obligation cash offer.
    Estimated market value
    $1,142,900
    Get a cash offer in 3 minutes
    Find out how much your home could sell for in as little as 3 minutes with a no-obligation cash offer.
    Estimated market value
    $1,142,900