North of town in the Blackward Subdivision with a peaceful setting but convenient access in any direction. This home has received a full rehabilitation inside and outside. The 3 bedroom, 2 bath, Ranch-style home sits on 1.06 acres with a lake view that is too die for! Start the improvement list with a brand new roof! The interior updates show great style and high quality throughout. New flooring runs throughout the home, with new paint and light fixtures in a spacious floor plan. The Master Suite has a walk-in closet but then the Seller added two more closets for bonus storage! A jetted tub and walk-in shower share the Master Bath spacious and it still doesn't feel crowded. New plumbing fixtures, toilets, and lighting were installed in both baths. This Kitchen is full of features including new appliances (except dishwasher), new backsplash, new fixtures and sink, can lights and under-cabinet lights, plus a large island with solid surface countertop! GFCI outlets will make it sail through appraisal. Valuable mechanical improvements include a new furnace, new air conditioning unit and new water heater. A new vapor barrier was installed in the crawl space. When we mention new garage door opener, new front door and storm door, updated lush landscaping, and washer and dryer ARE included...this listing takes top spot on your list. Don't pass it up when you consider a home purchase.
Closed
$243,000
15676 E Blackward Ln, Mount Vernon, IL 62864
3beds
1,680sqft
Single Family Residence
Built in 2001
1.06 Acres Lot
$262,700 Zestimate®
$145/sqft
$1,555 Estimated rent
Home value
$262,700
$250,000 - $276,000
$1,555/mo
Zestimate® history
Owner options
List your home for rent
$1,555/mo
Rent Zestimate®
Find your next renter with Zillow Rental Manager. Plus, with online applications, you can quickly screen prospective tenants – for free.
$1,555/mo
Rent Zestimate®
Refinance and save
$1,777/mo
Est. payment
Refinancing to a lower rate could help reduce your monthly payments and save thousands over the life of the loan.
$1,777/mo
Est. payment
Explore your selling options
Work with a Zillow partner agent
Leverage their expertise and Zillow's premium Showcase listings to get your home seen by more buyers.
Get startedList with your own agent
Get your home in front of millions of buyers by listing it on Zillow.
Learn how to do itSell it yourself
Take full control of how buyers see your home on Zillow by listing For Sale by Owner (FSBO).
List your homeWhat's special
Zillow last checked:
Listing updated:
Listed by:
Brian L Wood, GRI 618-201-9509,
Cross Davidson Real Estate
Bought with:
Brian L Wood, GRI
Cross Davidson Real Estate
Source: MRED as distributed by MLS GRID,MLS#: EB454818
Facts & features
Interior
Bedrooms & bathrooms
- Bedrooms: 3
- Bathrooms: 2
- Full bathrooms: 2
Primary bedroom
- Features: Flooring (Laminate), Bathroom (Full)
- Level: Main
- Area: 221 Square Feet
- Dimensions: 13x17
Bedroom 2
- Features: Flooring (Laminate)
- Level: Main
- Area: 154 Square Feet
- Dimensions: 11x14
Bedroom 3
- Features: Flooring (Laminate)
- Level: Main
- Area: 154 Square Feet
- Dimensions: 11x14
Dining room
- Features: Flooring (Laminate)
- Level: Main
- Area: 104 Square Feet
- Dimensions: 8x13
Kitchen
- Features: Kitchen (Eating Area-Breakfast Bar, Eating Area-Table Space, Island, Pantry), Flooring (Laminate)
- Level: Main
- Area: 208 Square Feet
- Dimensions: 13x16
Laundry
- Features: Flooring (Laminate)
- Level: Main
- Area: 119 Square Feet
- Dimensions: 7x17
Living room
- Features: Flooring (Laminate)
- Level: Main
- Area: 336 Square Feet
- Dimensions: 14x24
Heating
- Natural Gas, Propane, Forced Air, Propane Rented
Cooling
- Central Air
Appliances
- Included: Dishwasher, Range Hood, Microwave, Range, Refrigerator, Washer, Dryer
Features
- Vaulted Ceiling(s), Solid Surface Counter
- Doors: Solid Surface Counter
- Windows: Solid Surface Counter, Blinds
- Basement: Egress Window
Interior area
- Total interior livable area: 1,680 sqft
Property
Parking
- Total spaces: 2
- Parking features: Garage Door Opener, Attached, Garage
- Attached garage spaces: 2
- Has uncovered spaces: Yes
Accessibility
- Accessibility features: Solid Surface Counter
Features
- Patio & porch: Deck
- Has view: Yes
- View description: Water
- Has water view: Yes
- Water view: Water
Lot
- Size: 1.06 Acres
- Dimensions: 241'x39'x230'x189'x100'
- Features: Corner Lot, Cul-De-Sac
Details
- Parcel number: 0613251018
Construction
Type & style
- Home type: SingleFamily
- Architectural style: Ranch
- Property subtype: Single Family Residence
Materials
- Frame, Vinyl Siding, Solid Surface Counter
- Foundation: Block
Condition
- New construction: No
- Year built: 2001
Utilities & green energy
- Sewer: Aerobic Septic
- Water: Public
Community & HOA
Community
- Subdivision: Blackward
Location
- Region: Mount Vernon
Financial & listing details
- Price per square foot: $145/sqft
- Annual tax amount: $2,654
- Date on market: 2/2/2026
- Listing terms: Cash
Price history
| Date | Event | Price |
|---|---|---|
| 10/28/2024 | Sold | $243,000-6.5%$145/sqft |
Source:  MRED as distributed by MLS GRID #EB454818 Report a problem MRED as distributed by MLS GRID #EB454818 Report a problem | ||
| 10/16/2024 | Pending sale | $260,000$155/sqft |
Source:  RMLS Alliance as distributed by MLS GRID #EB454818 Report a problem RMLS Alliance as distributed by MLS GRID #EB454818 Report a problem | ||
| 10/8/2024 | Listed for sale | $260,000+2%$155/sqft |
Source: RMLS Alliance as distributed by MLS GRID #EB454818 Report a problem | ||
| 9/1/2024 | Listing removed | $255,000$152/sqft |
Source: RMLS Alliance as distributed by MLS GRID #EB454818 Report a problem | ||
| 8/30/2024 | Contingent | $255,000$152/sqft |
Source: RMLS Alliance as distributed by MLS GRID #EB454818 Report a problem | ||
| 8/23/2024 | Listed for sale | $255,000$152/sqft |
Source: RMLS Alliance as distributed by MLS GRID #EB454818 Report a problem | ||
Public tax history
Tax history is unavailable.
Neighborhood: 62864
Nearby homes
- $243,0003 bd2 ba1.6k sqft15676 N Blackward Ln, Mount Vernon, IL 62864Sold
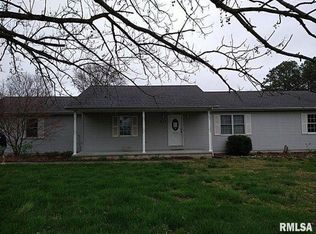
- $2,907-- bd-- ba-- sqftBlackward Ln, Mount vernon, IL 62864Off Market
- $222,800-- bd-- ba-- sqft11566 N Blackward Rd, Mount Vernon, IL 62864Off Market
- $232,4003 bd2 ba2k sqft15690 N Blackward Ln, Mount Vernon, IL 62864Off Market

- $200,0003 bd2 ba1.9k sqft11600 N Blackward Rd, Mount Vernon, IL 62864Sold
- $207,5003 bd2 ba1.7k sqft15751 E Blackward Ln, Mount Vernon, IL 62864Sold
- $253,800-- bd-- ba-- sqft11602 N Blackward Rd, Mount Vernon, IL 62864Off Market
- $315,2004 bd4 ba2.8k sqft15678 N Blackward Ln, Mount Vernon, IL 62864Off Market
Nearby schools
GreatSchools rating
- 6/10Rome Community Cons Elementary SchoolGrades: PK-8Distance: 5.9 mi
- NAMount Vernon High SchoolGrades: 9-12Distance: 4.7 mi
Schools provided by the listing agent
- Elementary: Rome
- Middle: Rome
- High: Mt Vernon
Source: MRED as distributed by MLS GRID. This data may not be complete. We recommend contacting the local school district to confirm school assignments for this home.


Get pre-qualified for a loan
At Zillow Home Loans, we can pre-qualify you in as little as 5 minutes with no impact to your credit score.An equal housing lender. NMLS #10287.
Sell for more on Zillow
Get a Zillow Showcase℠ listing at no additional cost and you could sell for .
$262,700
2% more
+$5,254
With Zillow Showcase(estimated)
$267,954
- Illinois
- Jefferson County
- Mount Vernon
- 62864
- 15676 E Blackward Ln
Nearby cities
Nearby zip codes
Other Mount Vernon Topics
