Some homes stand apart—this one sets its own standard.
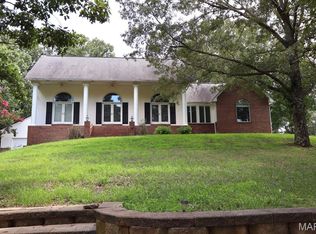
From the moment you arrive, the curb appeal draws you in and hints that life here moves at a more comfortable pace. Extensive landscaping frames the home beautifully, with mature trees surrounding the setting and creating a sense of privacy and calm. A stone walkway and welcoming front entry make coming home feel like the best part of the day.
As you step inside, the foyer opens into a bright, comfortable living room with wood floors, shiplap accents throughout the home, and plenty of space to stretch out or gather together. Custom built-in cabinetry anchors the space while keeping things tidy, and just off the living area, an office nook offers a convenient spot to work, study, or manage daily to-dos without feeling removed from the heart of the home.
The kitchen connects seamlessly to the rest of the home and quickly becomes the center of everyday life. Thoughtfully designed for both function and style, it features quartz countertops, custom cabinetry, a farmhouse sink, and a beautiful tile backsplash. Generous prep space makes daily routines effortless, and having—not one but two ovens—means holiday meals don’t feel rushed.
Just beyond, the dining area is wrapped in expansive windows. It’s the spot where mornings start slowly, dinners last a little longer, and conversations linger. Doors open easily to the composite deck and large patio when the weather’s right.
The main-level primary bedroom is a true retreat and has been recently updated. A bay window brings in peaceful views, while the attached bathroom features a clawfoot tub and a walk-in glass shower, creating a spa-like space designed for comfort today and practicality for the future.
Upstairs, three additional bedrooms and two full bathrooms provide flexibility, including one bedroom designed as a second primary-style suite. The bonus room over the garage adapts easily to whatever life needs and is equipped with a mini-split system for year-round comfort. Updates throughout the upper level blend naturally with the rest of the home, remodeled in 2018.
Downstairs, the partially finished basement serves as a playroom on one side, and laundry and storage on the other. A sump pump and professionally-sealed basement provide added peace of mind.
Outside, the land quietly sets the stage. With over 25 acres—much of it wooded—the setting offers privacy, calm, and room to explore. Trails wind through the woods, and a small older cabin tucked deep among the trees offers potential as a creative pet project. Abundant wildlife, including deer and turkeys, pass through the property, adding to the natural experience.
Set on the hillside behind the home, the 40x60 shop sits to the right, with custom cabinetry, a built-in bar, propane heat hookup, and electric A/C. A large Mennonite-built playset rests to the left, while an in-ground trampoline adds to the backyard fun.
And then there’s… the pool.
This is where summer unfolds. Long afternoons turn into evening gatherings, weekends feel like vacations, and everyday life slows down. Fenced for peace of mind and finished with a saltwater system, the pool feels like a private retreat that draws everyone together.
Major mechanical updates in the home include a gas water heater, furnace, A/C unit, and water softener, all replaced in 2022. Door sensors, a door camera with a touchscreen pad located in the living room, and a satellite internet hookup are already in place, adding modern convenience and connectivity.
And with a recent appraisal matching the asking price, this property is truly an exceptional opportunity in Dexter!
Altogether, this is a home where comfort, space, and everyday living come together naturally. Nothing feels forced. Everything feels ready to be lived in.
It’s easy to imagine staying longer than planned. And even easier to imagine calling it home.
Closed
Zillow last checked:
Listing updated:
Bought with:
TJ L Bryeans, 2022013223
Ritter Real Estate
Source: MARIS,MLS#: 25082271 Originating MLS: Bootheel Regional Board of REALTORS
Originating MLS: Bootheel Regional Board of REALTORSPrice history
| Date | Event | Price |
|---|---|---|
| 4/24/2026 | Sold | -- |
Source:  MARIS #25082271 Report a problem MARIS #25082271 Report a problem | ||
| 3/22/2026 | Pending sale | $708,900$188/sqft |
Source: MARIS #25082271 Report a problem | ||
| 2/17/2026 | Contingent | $708,900$188/sqft |
Source: MARIS #25082271 Report a problem | ||
| 1/6/2026 | Price change | $708,900-4.2%$188/sqft |
Source: MARIS #25082271 Report a problem | ||
| 12/27/2025 | Listed for sale | $740,000$196/sqft |
Source: MARIS #25082271 Report a problem | ||
| 8/23/2013 | Sold | -- |
Source: MARIS #9931994 Report a problem | ||

Sell for more on Zillow
Get a Zillow Showcase℠ listing at no additional cost and you could sell for .
$680,600
2% more
+$13,612
With Zillow Showcase(estimated)
$694,212
