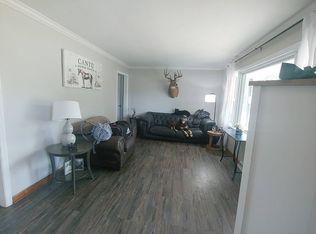
***APPRAISERS, SEE AGENT REMARKS - UNIQUE SALE*** A little bit of land (1.79 ACRES), a little bit of wildlife, a little bit of privacy, a little extra garage space, a little bit of glam, and a whole lot of LOVE. Incredible curb appeal from the moment you arrive. This LIKE NEW, SPACIOUS 2,500+ sq. ft. ranch style home is simply amazing.. from the inviting foyer, to the oversized windows, to the vaulted ceilings, cozy custom fireplace, to OPEN CONCEPT living. Entertaining will be TOP NOTCH in this incredible home! DESIGNER KITCHEN boasts a spacious island w/ premium granite countertops, tiled backsplash, white soft-close cabinetry, luxe gold hardware / island pendants, porcelain farm sink, a butlers pantry/ gourmet coffee bar, butcher block tops, small appliance storage, and beverage cooler. Gorgeous mudroom & guest bath off the OVERSIZED 3 car garage that boasts rear exterior garage door to back yard concrete patio area. PRIMARY SUITE IS UNLIKE ANYTHING YOU HAVE SEEN, from the spacious bedroom with an ABUNDANCE of natural light, to the most stunning spa'esque full bath. Walk-in stone tiled RAIN shower with premium fixtures, granite natural stone double sink vanity, and a soaker tub for relaxing after a long day. Did somebody say OVERSIZED WALK-IN CLOSET? Not only is this CUSTOM 10' X11'4" closet massive, it is conveniently off the main floor laundry room. You will no longer dread laundry w/ all of this space! Second & third bedrooms perfectly situated on the opposite side of the home w/ amazing jack & jill quartz vanities, & another FULL ceramic tiled tub/shower. COVERED PATIO perfect for your morning cup of coffee while catching the breathtaking sunrise, or winding down after a POOL DAY. You'll be sure to catch a couple of deer roaming, as well. Full unfinished basement ready to be finished featuring epoxy floors, rough in for 3/4 bath, & tankless water heater.
Closed
Zillow last checked:
Listing updated:
Bought with:
Candice Morales-Christian, RB20001125
Coldwell Banker Real Estate Gr
Daniel Cacich, RB14020538
Coldwell Banker Real Estate Gr
Source: NIRA as distributed by MLS GRID,MLS#: 817188
Price history
| Date | Event | Price |
|---|---|---|
| 5/30/2025 | Sold | $677,000-6%$269/sqft |
Source:  NIRA as distributed by MLS GRID #817188 Report a problem NIRA as distributed by MLS GRID #817188 Report a problem | ||
| 4/10/2025 | Pending sale | $719,900$286/sqft |
Source: NIRA as distributed by MLS GRID #817188 Report a problem | ||
| 4/6/2025 | Contingent | $719,900$286/sqft |
Source: NIRA as distributed by MLS GRID #817188 Report a problem | ||
| 3/10/2025 | Listed for sale | $719,900+317.3%$286/sqft |
Source: NIRA as distributed by MLS GRID #817188 Report a problem | ||
| 10/24/2022 | Sold | $172,500$69/sqft |
Source: NIRA as distributed by MLS GRID #512504 Report a problem | ||

Get a cash offer in 3 minutes
Find out how much your home could sell for in as little as 3 minutes with a no-obligation cash offer.
Estimated market value
$688,300
