Welcome home to this beautifully updated 4-bedroom, 2-full-bath, 4-level split in desirable Strongsville! Designed for both comfortable living and entertaining, this home offers multiple gathering spaces, including a spacious living room, inviting family room, and lower-level media/recreation room.
The well-appointed kitchen features granite countertops, stainless steel appliances, abundant cabinetry, and all appliances remain with the home. Adjacent to the kitchen, the formal dining room provides the perfect setting for holiday meals, large gatherings, and special occasions. The cozy family room is anchored by a stunning full-wall brick fireplace, creating a warm and inviting atmosphere for relaxing with family and friends. Both full bathrooms have been tastefully updated, while fresh paint, new interior doors, and new carpeting throughout enhance the home's move-in-ready appeal.
Enjoy peace of mind knowing the furnace, central air conditioning, and roof have all been replaced within the past three years. The driveway was also replaced in May, further adding to the home's curb appeal and value. Be sure to review the supplements for the extensive list of additional updates completed within the past three years.
Step outside to a beautiful backyard that offers the perfect space for outdoor entertaining, gardening, or simply unwinding after a long day. Conveniently located near schools, shopping, restaurants, medical facilities, major freeways, and just minutes from Cleveland Hopkins Airport, this exceptional home combines comfort, convenience, and quality updates throughout. Simply move in and enjoy!
Closed
$400,000
15677 Pinewood Dr, Strongsville, OH 44136
4beds
2,850sqft
Single Family Residence
Built in 1975
0.32 Acres Lot
$400,100 Zestimate®
$140/sqft
$2,807 Estimated rent
Home value
$400,100
$376,000 - $424,000
$2,807/mo
Zestimate® history
Owner options
List your home for rent
$2,807/mo
Rent Zestimate®
Find your next renter with Zillow Rental Manager. Plus, with online applications, you can quickly screen prospective tenants – for free.
$2,807/mo
Rent Zestimate®
Refinance and save
$2,803/mo
Est. payment
Refinancing to a lower rate could help reduce your monthly payments and save thousands over the life of the loan.
$2,803/mo
Est. payment
Explore your selling options
Work with a Zillow partner agent
Leverage their expertise and Zillow's premium Showcase listings to get your home seen by more buyers.
Get startedList with your own agent
Get your home in front of millions of buyers by listing it on Zillow.
Learn how to do itSell it yourself
Take full control of how buyers see your home on Zillow by listing For Sale by Owner (FSBO).
List your homeWhat's special
Inviting family roomCurb appealWell-appointed kitchenStainless steel appliancesGranite countertopsFresh paintCozy family room
Zillow last checked:
Listing updated:
Listed by:
Stephanie A Bosworth 440-231-0458 Stephanie@NEOhioTeam.com,
McDowell Homes Real Estate Services
Bought with:
Augusta Chauhan, 2025007411
LoFaso Real Estate Services
Source: MLS Now,MLS#: 5215561 Originating MLS: Lake Geauga Area Association of REALTORS
Originating MLS: Lake Geauga Area Association of REALTORSFacts & features
Interior
Bedrooms & bathrooms
- Bedrooms: 4
- Bathrooms: 2
- Full bathrooms: 2
- Main level bathrooms: 1
Primary bedroom
- Description: Flooring: Carpet
- Level: Second
- Dimensions: 14 x 13
Bedroom
- Description: Flooring: Carpet
- Level: Second
- Dimensions: 12 x 11
Bedroom
- Description: Flooring: Carpet
- Level: Second
- Dimensions: 14 x 10
Bedroom
- Description: Flooring: Carpet
- Level: Lower
- Dimensions: 12 x 10
Dining room
- Description: Flooring: Carpet
- Level: First
- Dimensions: 16 x 10
Eat in kitchen
- Description: Flooring: Tile
- Level: First
- Dimensions: 15 x 14
Family room
- Features: Fireplace
- Level: Lower
- Dimensions: 24 x 14
Living room
- Level: First
- Dimensions: 24 x 14
Media room
- Description: Flooring: Carpet
- Level: Lower
- Dimensions: 22 x 17
Heating
- Electric, Heat Pump
Cooling
- Central Air, Electric
Appliances
- Included: Dryer, Dishwasher, Disposal, Microwave, Range, Refrigerator, Washer
- Laundry: In Basement
Features
- Ceiling Fan(s), Granite Counters
- Basement: Full,Finished
- Number of fireplaces: 1
- Fireplace features: Family Room, Wood Burning
Interior area
- Total structure area: 2,850
- Total interior livable area: 2,850 sqft
- Finished area above ground: 2,150
- Finished area below ground: 700
Property
Parking
- Total spaces: 2
- Parking features: Attached, Garage, Garage Door Opener
- Attached garage spaces: 2
Features
- Levels: Three Or More,Multi/Split
- Patio & porch: Patio
- Fencing: Block
Lot
- Size: 0.32 Acres
- Features: Corner Lot, Landscaped
Details
- Additional structures: Shed(s)
- Parcel number: 39324040
Construction
Type & style
- Home type: SingleFamily
- Architectural style: Split Level
- Property subtype: Single Family Residence
Materials
- Vinyl Siding
- Roof: Asphalt,Fiberglass
Condition
- Year built: 1975
Details
- Warranty included: Yes
Utilities & green energy
- Sewer: Public Sewer
- Water: Public
Community & HOA
HOA
- Has HOA: No
Location
- Region: Strongsville
Financial & listing details
- Price per square foot: $140/sqft
- Tax assessed value: $283,100
- Annual tax amount: $4,652
- Date on market: 6/5/2026
- Cumulative days on market: 41 days
Price history
| Date | Event | Price |
|---|---|---|
| 7/16/2026 | Sold | $400,000+0%$140/sqft |
Source:  MLS Now #5215561 Report a problem MLS Now #5215561 Report a problem | ||
| 6/5/2026 | Listed for sale | $399,900$140/sqft |
Source: MLS Now #5215561 Report a problem | ||
Public tax history
| Year | Property taxes | Tax assessment |
|---|---|---|
| 2025 | $4,652 0% | $99,090 |
| 2024 | $4,652 +0.2% | $99,090 +33.7% |
| 2023 | $4,642 +0.7% | $74,130 |
| 2022 | $4,609 +0.8% | $74,130 |
| 2021 | $4,572 +7.9% | $74,130 +22% |
| 2020 | $4,236 +0.7% | $60,760 |
| 2019 | $4,208 +12.7% | $60,760 |
| 2018 | $3,732 +0.3% | $60,760 +8.3% |
| 2017 | $3,722 +20.7% | $56,110 |
| 2016 | $3,085 | $56,110 |
| 2015 | $3,085 +1.1% | $56,110 +3% |
| 2014 | $3,050 +1.5% | $54,460 |
| 2013 | $3,006 +3.8% | $54,460 |
| 2012 | $2,897 -16.9% | $54,460 -3.9% |
| 2011 | $3,486 -0.3% | $56,670 |
| 2010 | $3,497 +0.6% | $56,670 |
| 2009 | $3,477 -3.4% | $56,670 -8% |
| 2008 | $3,599 +3.7% | $61,610 |
| 2007 | $3,470 +11% | $61,610 |
| 2006 | $3,125 +7.3% | $61,610 +13.3% |
| 2005 | $2,912 +1.2% | $54,390 |
| 2004 | $2,877 +5% | $54,390 |
| 2003 | $2,740 +6.3% | $54,390 +7.5% |
| 2002 | $2,576 -49.3% | $50,610 |
| 2001 | $5,081 -0.1% | $50,610 |
| 2000 | $5,086 | $50,610 |
Find assessor info on the county website
Neighborhood: 44136
Nearby homes
- $286,8003 bd2 ba1.9k sqft15691 Pinewood Dr, Strongsville, OH 44136Off Market
- $347,5003 bd2 ba2.1k sqft20567 Hemlock Cir, Strongsville, OH 44149Off Market
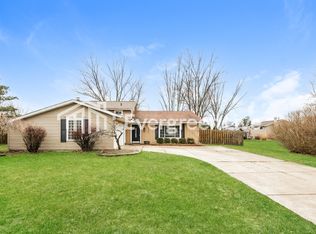
- $318,0003 bd2 ba2.1k sqft20567 Hemlock Cir, Strongsville, OH 44136Off Market
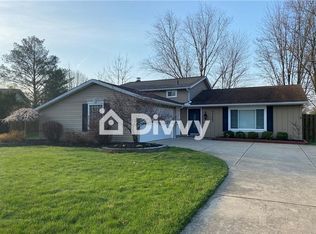
- $328,4003 bd2 ba1.7k sqft15595 Pinewood Dr, Strongsville, OH 44149Off Market
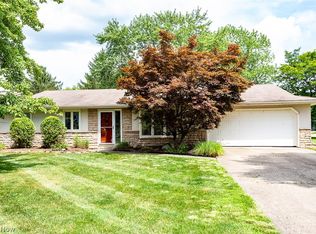
- $314,1003 bd2 ba1.7k sqft15595 Pinewood Dr, Strongsville, OH 44136Off Market
- $353,6003 bd2 ba2.3k sqft15723 Pinewood Dr, Strongsville, OH 44149Off Market
- $353,2003 bd1 ba2.3k sqft15723 Pinewood Dr, Strongsville, OH 44149Off Market
- $329,0003 bd2 ba1.9k sqft20555 Hemlock Cir, Strongsville, OH 44136Sold
Nearby schools
GreatSchools rating
- 7/10Muraski Elementary SchoolGrades: K-5Distance: 0.9 mi
- 8/10Strongsville Middle SchoolGrades: 6-8Distance: 1.4 mi
- 9/10Strongsville High SchoolGrades: 9-12Distance: 0.4 mi
Schools provided by the listing agent
- District: Strongsville CSD - 1830
Source: MLS Now. This data may not be complete. We recommend contacting the local school district to confirm school assignments for this home.
Get a cash offer in 3 minutes
Find out how much your home could sell for in as little as 3 minutes with a no-obligation cash offer.
Estimated market value
$400,100
Get a cash offer in 3 minutes
Find out how much your home could sell for in as little as 3 minutes with a no-obligation cash offer.
Estimated market value
$400,100
- Ohio
- Cuyahoga County
- Strongsville
- 44136
- 15677 Pinewood Dr
