Beautifully maintained original-owner 4-bedroom, 2.5-bath home in a desirable Clackamas neighborhood, thoughtfully upgraded for comfort, flexibility, and easy everyday living. Backing to peaceful greenspace and conveniently located to scenic Hidden Falls walking trails, this home offers a rare blend of privacy, nature access, and modern convenience. The open great-room layout creates an inviting gathering space featuring a cozy gas fireplace, dedicated dining area, and an entertainer’s kitchen with built-in double ovens, gas range, island with bar seating, pantry, and abundant prep space. Recently refreshed with brand-new carpet and enhanced by a high-efficiency dual-zone HVAC system with Nest smart thermostats, this home provides year-round comfort along with advanced indoor air quality features including UV purification, air scrubber, and heat recovery ventilator. Upstairs, a flexible bonus loft offers ideal space for media, study, or hobbies, while spacious bedrooms include a vaulted primary retreat with generous storage. A main-level office supports today’s work-from-home lifestyle or additional living needs. Enjoy outdoor living in the private backyard sanctuary with extended covered patio, two gas hookups, cedar fencing, and convenient 4-zone irrigation — all set against a natural greenspace backdrop. An oversized climate-controlled 3-car garage with rare extra-deep tandem bay provides exceptional room for 4th car, storage, workshop, or recreational gear, complemented by an extended driveway with valuable 30-amp RV hookup. Turn-key system upgrades, versatile living spaces, and convenient to parks, shopping, dining, and everyday amenities make this home an outstanding opportunity in today’s market.
Sold
$750,000
15679 SE Thornbridge Dr, Clackamas, OR 97015
4beds
2,553sqft
Residential, Single Family Residence
Built in 2012
6,969 Square Feet Lot
$747,400 Zestimate®
$294/sqft
$3,291 Estimated rent
Home value
$747,400
$710,000 - $785,000
$3,291/mo
Zestimate® history
Owner options
List your home for rent
$3,291/mo
Rent Zestimate®
Find your next renter with Zillow Rental Manager. Plus, with online applications, you can quickly screen prospective tenants – for free.
$3,291/mo
Rent Zestimate®
Refinance and save
$4,565/mo
Est. payment
Refinancing to a lower rate could help reduce your monthly payments and save thousands over the life of the loan.
$4,565/mo
Est. payment
Explore your selling options
Work with a Zillow partner agent
Leverage their expertise and Zillow's premium Showcase listings to get your home seen by more buyers.
Get startedList with your own agent
Get your home in front of millions of buyers by listing it on Zillow.
Learn how to do itSell it yourself
Take full control of how buyers see your home on Zillow by listing For Sale by Owner (FSBO).
List your homeWhat's special
Cozy gas fireplaceFlexible bonus loftMain-level officeAbundant prep spaceInviting gathering spaceExtended covered patioDedicated dining area
Zillow last checked:
Listing updated:
Listed by:
John McKay 503-702-5529,
Premiere Property Group, LLC,
Renee King 503-351-4067,
Premiere Property Group, LLC
Bought with:
Eric Lehouiller, 201215375
Real Broker
Source: RMLS (OR),MLS#: 114631856
Facts & features
Interior
Bedrooms & bathrooms
- Bedrooms: 4
- Bathrooms: 3
- Full bathrooms: 2
- Partial bathrooms: 1
- Main level bathrooms: 1
Rooms
- Room types: Utility Room, Bedroom 4, Den, Loft, Bedroom 2, Bedroom 3, Dining Room, Family Room, Kitchen, Living Room, Primary Bedroom
Primary bedroom
- Features: Ceiling Fan, Closet Organizer, French Doors, Double Sinks, Soaking Tub, Suite, Vaulted Ceiling, Walkin Closet, Wallto Wall Carpet
- Level: Upper
- Area: 192
- Dimensions: 16 x 12
Bedroom 2
- Features: Ceiling Fan, Closet Organizer, Closet, Wallto Wall Carpet
- Level: Upper
- Area: 192
- Dimensions: 16 x 12
Bedroom 3
- Features: Closet Organizer, Closet, Wallto Wall Carpet
- Level: Upper
- Area: 156
- Dimensions: 13 x 12
Bedroom 4
- Features: Ceiling Fan, Closet Organizer, French Doors, Closet, Wallto Wall Carpet
- Level: Upper
- Area: 156
- Dimensions: 13 x 12
Dining room
- Level: Main
- Area: 96
- Dimensions: 12 x 8
Kitchen
- Features: Builtin Range, Dishwasher, Disposal, Gas Appliances, Island, Microwave, Builtin Oven, Double Oven, Plumbed For Ice Maker
- Level: Main
- Area: 270
- Dimensions: 9 x 15
Heating
- Forced Air, Mini Split
Cooling
- Central Air
Appliances
- Included: Built In Oven, Built-In Range, Dishwasher, Disposal, Double Oven, Gas Appliances, Microwave, Plumbed For Ice Maker, Range Hood, Washer/Dryer, Gas Water Heater
- Laundry: Laundry Room
Features
- Ceiling Fan(s), High Ceilings, Soaking Tub, Vaulted Ceiling(s), Sink, Closet Organizer, Closet, Kitchen Island, Double Vanity, Suite, Walk-In Closet(s), Pantry, Tile
- Flooring: Tile, Wall to Wall Carpet
- Doors: French Doors
- Windows: Vinyl Frames
- Basement: Crawl Space
- Number of fireplaces: 1
- Fireplace features: Gas
Interior area
- Total structure area: 2,553
- Total interior livable area: 2,553 sqft
Property
Parking
- Total spaces: 4
- Parking features: Driveway, RV Access/Parking, Garage Door Opener, Attached, Oversized, Tandem
- Attached garage spaces: 4
- Has uncovered spaces: Yes
Features
- Stories: 2
- Patio & porch: Covered Patio, Patio
- Exterior features: Gas Hookup, Raised Beds, Yard
- Fencing: Fenced
- Has view: Yes
- View description: Park/Greenbelt, Trees/Woods
Lot
- Size: 6,969 Square Feet
- Features: Level, Private, Sprinkler, SqFt 7000 to 9999
Details
- Additional structures: GasHookup, RVParking, ToolShed
- Parcel number: 05005847
- Zoning: VR57
- Other equipment: Air Cleaner
Construction
Type & style
- Home type: SingleFamily
- Architectural style: Traditional
- Property subtype: Residential, Single Family Residence
Materials
- Lap Siding, Shake Siding, Stone
- Foundation: Concrete Perimeter
- Roof: Composition
Condition
- Approximately
- New construction: No
- Year built: 2012
Utilities & green energy
- Gas: Gas Hookup, Gas
- Sewer: Public Sewer
- Water: Public
Community & HOA
Community
- Subdivision: Amberglen
HOA
- Has HOA: No
Location
- Region: Clackamas
Financial & listing details
- Price per square foot: $294/sqft
- Tax assessed value: $753,098
- Annual tax amount: $8,135
- Date on market: 3/18/2026
- Cumulative days on market: 5 days
- Listing terms: Cash,Conventional,FHA,VA Loan
- Road surface type: Paved
Price history
| Date | Event | Price |
|---|---|---|
| 4/24/2026 | Sold | $750,000+0%$294/sqft |
Source:  RMLS (OR) #114631856 Report a problem RMLS (OR) #114631856 Report a problem | ||
| 3/23/2026 | Pending sale | $749,900$294/sqft |
Source: RMLS (OR) #114631856 Report a problem | ||
| 3/18/2026 | Listed for sale | $749,900+131.7%$294/sqft |
Source: RMLS (OR) #114631856 Report a problem | ||
| 11/9/2012 | Sold | $323,600$127/sqft |
Source: Public Record Report a problem | ||
Public tax history
| Year | Property taxes | Tax assessment |
|---|---|---|
| 2025 | $8,135 +3.6% | $425,522 +3% |
| 2024 | $7,849 +2.9% | $413,129 +3% |
| 2023 | $7,629 +5.6% | $401,097 +3% |
| 2022 | $7,222 +3.8% | $389,415 +3% |
| 2021 | $6,961 +3.2% | $378,073 +3% |
| 2020 | $6,747 +1.4% | $367,062 +3% |
| 2019 | $6,651 +14.1% | $356,371 +3% |
| 2018 | $5,827 | $345,991 +3% |
| 2017 | $5,827 +7% | $335,914 +3% |
| 2016 | $5,446 | $326,130 +3% |
| 2015 | $5,446 +2.9% | $316,631 +3% |
| 2014 | $5,292 +7.8% | $307,409 +3% |
| 2013 | $4,907 +301.9% | $298,455 +339.8% |
| 2012 | $1,221 +0.9% | $67,856 +3% |
| 2011 | $1,210 +5.1% | $65,880 +3% |
| 2010 | $1,152 +3% | $63,961 +3% |
| 2009 | $1,118 +5.9% | $62,098 +3% |
| 2008 | $1,056 +0.4% | $60,289 +3% |
| 2007 | $1,051 +10.3% | $58,533 +3% |
| 2006 | $953 +1.3% | $56,828 +3% |
| 2005 | $942 +2.6% | $55,173 +3% |
| 2004 | $918 -5% | $53,566 +3% |
| 2003 | $966 | $52,006 |
Find assessor info on the county website
Neighborhood: 97015
Nearby homes
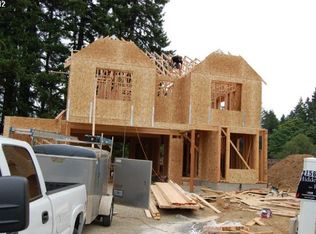
- $672,1003 bd3 ba2.4k sqft15679 Thornbridge Dr, Clackamas, OR 97015Off Market
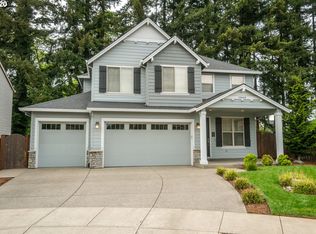
- $628,2004 bd2 ba2.2k sqft15663 SE Thornbridge Dr, Clackamas, OR 97015Off Market
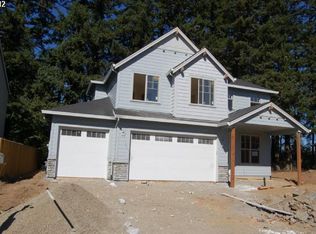
- $644,3004 bd3 ba2.2k sqft15663 Thornbridge Dr, Clackamas, OR 97015Off Market
- $660,3003 bd3 ba2.6k sqft15695 SE Thornbridge Dr, Clackamas, OR 97015Off Market

- $828,0002 bd3 ba3.2k sqft14017 SE Nightingale Ave, Happy Valley, OR 97015Off Market
- $621,7005 bd3 ba2.6k sqft15647 SE Thornbridge Dr, Clackamas, OR 97015Off Market
- $831,2004 bd3 ba3.2k sqft14001 SE Nightingale Ave, Happy Valley, OR 97015Off Market
- $720,4005 bd2 ba2.6k sqft14124 SE 156th Ave, Clackamas, OR 97015Off Market
Nearby schools
GreatSchools rating
- 7/10Oregon Trail Elementary SchoolGrades: K-5Distance: 0.3 mi
- 4/10Rock Creek Middle SchoolGrades: 6-8Distance: 1.3 mi
- 7/10Clackamas High SchoolGrades: 9-12Distance: 1.6 mi
Schools provided by the listing agent
- Elementary: Oregon Trail
- Middle: Rock Creek
- High: Clackamas
Source: RMLS (OR). This data may not be complete. We recommend contacting the local school district to confirm school assignments for this home.
Get a cash offer in 3 minutes
Find out how much your home could sell for in as little as 3 minutes with a no-obligation cash offer.
Estimated market value
$747,400
Get a cash offer in 3 minutes
Find out how much your home could sell for in as little as 3 minutes with a no-obligation cash offer.
Estimated market value
$747,400
- Oregon
- Clackamas County
- Clackamas
- 97015
- 15679 SE Thornbridge Dr
Nearby cities
Nearby zip codes
Other Clackamas Topics
