Skip main navigation
Off market
  • $331,500

    1568 Ashley Ct, Bushkill, PA 18324

    3beds
    1,850sqft
    Single Family Residence
    Built in 1987
    0.66 Acres Lot
    $331,500 Zestimate®
    $179/sqft
    $2,089 Estimated rent

    Home value

    $331,500

    $298,000 - $365,000

    $2,089/mo

    Zestimate® history
    Loading
    Loading...

    Owner options

    List your home for rent

    $2,089/mo

    Rent Zestimate®

    Find your next renter with Zillow Rental Manager. Plus, with online applications, you can quickly screen prospective tenants – for free.

    Learn more

    $2,089/mo

    Rent Zestimate®

    Refinance and save

    $3,558/mo

    Est. payment

    Refinancing to a lower rate could help reduce your monthly payments and save thousands over the life of the loan.

    See today's rates

    $3,558/mo

    Est. payment

    Explore your selling options

    Work with a Zillow partner agent

    Leverage their expertise and Zillow's premium Showcase listings to get your home seen by more buyers.

    Get started

    List with your own agent

    Get your home in front of millions of buyers by listing it on Zillow.

    Learn how to do it

    Sell it yourself

    Take full control of how buyers see your home on Zillow by listing For Sale by Owner (FSBO).

    List your home

    What's special

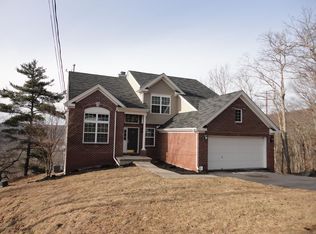
    PRICE JUST REDUCED. This MOVE IN CONDITION Contemporary has everything you need in both a full time or vacation home. 3 Bedroom 2 Full baths, Living room with Fireplace and skylight, Family room w/Pool table 3 Seasons room and lots of decking, 1 Car Garage & flat lot w/Circular drive., Beds Description: Primary1st, Baths: 1 Bath Level 1, Baths: 1 Bath Level 2, Eating Area: Modern KT, Beds Description: 2+BED 2nd

    This property is off market, which means it's not currently listed for sale or rent on Zillow. This may be different from what's available on other websites or public sources.
    Zillow last checked:

    Listing updated:

    Listed by:

    Carl Maurer 570-588-3440,

    Better Homes and Gardens Real Estate Wilkins & Associates

    Bought with:

    NON-MEMBER

    NON-MEMBER OFFICE

    Source: PWAR as distributed by MLS GRID,MLS#: 123105MLS Logo

    Facts & features

    Interior

    Bedrooms & bathrooms
    • Bedrooms: 3
    • Bathrooms: 2
    • Full bathrooms: 2
    Primary bedroom
    • Area: 132
    • Dimensions: 12 x 11
    Bedroom 2
    • Area: 138.6
    • Dimensions: 12.6 x 11
    Bedroom 3
    • Area: 94.5
    • Dimensions: 10.5 x 9
    Bathroom 1
    • Area: 30.72
    • Dimensions: 6.4 x 4.8
    Bathroom 2
    • Area: 32.2
    • Dimensions: 7 x 4.6
    Bonus room
    • Area: 165
    • Dimensions: 15 x 11
    Family room
    • Area: 235.4
    • Dimensions: 22 x 10.7
    Kitchen
    • Area: 165
    • Dimensions: 15 x 11
    Living room
    • Area: 198
    • Dimensions: 18 x 11
    Heating
    • Baseboard, Hot Water, Electric
    Cooling
    • Electric
    Features
    • Eat-in Kitchen
    • Flooring: Carpet, Vinyl
    • Basement: Crawl Space
    • Has fireplace: No
    • Fireplace features: Living Room
    Interior area
    • Total structure area: 1,850
    • Total interior livable area: 1,850 sqft

    Property

    Parking
    • Total spaces: 1
    • Parking features: Attached, Off Street
    • Has garage: Yes
    Features
    • Levels: One and One Half
    • Stories: 1
    • Patio & porch: Deck
    • Pool features: Indoor, Outdoor Pool, Community
    • Waterfront features: Beach Access
    • Body of water: None
    Lot
    • Size: 0.66 Acres
    • Features: Cul-De-Sac, Wooded, Level
    Details
    • Parcel number: 196.020408 075515
    • Zoning description: Residential

    Construction

    Type & style
    • Home type: SingleFamily
    • Architectural style: Contemporary
    • Property subtype: Single Family Residence
    Materials
    • T1-11
    • Roof: Asphalt,See Remarks,Other,Fiberglass
    Condition
    • Year built: 1987

    Utilities & green energy

    • Sewer: Public Sewer
    • Water: Public

    Community & neighborhood

    Security
    • Security features: Security Service
    Community
    • Community features: Clubhouse, Pool, Lake
    Location
    • Region: Bushkill
    • Subdivision: Saw Creek Estates

    HOA & financial

    HOA
    • Has HOA: Yes
    • HOA fee: $1,420 annually
    • Amenities included: Ski Accessible, Trash
    • Second HOA fee: $1,289 one time

    Other

    Other facts
    • Listing terms: FHA
    • Road surface type: Paved

    Price history

    DateEventPrice
    1/22/2013Sold$109,000$59/sqft
    Source: PWAR as distributed by MLS GRID #123105 Report a problem

    Public tax history

    Tax history is unavailable.

    Neighborhood: 18324

    Nearby schools

    GreatSchools rating
    Get a cash offer in 3 minutes
    Find out how much your home could sell for in as little as 3 minutes with a no-obligation cash offer.
    Estimated market value
    $331,500
    Get a cash offer in 3 minutes
    Find out how much your home could sell for in as little as 3 minutes with a no-obligation cash offer.
    Estimated market value
    $331,500