Skip main navigation
For sale
  • $1,395,000

    1568 Clement Ave, Alameda, CA 94501

    3beds
    2,287sqft
    : 
    Loading
    Get pre-qualified
    Residential, Single Family Residence
    Built in 2016
    2,178 Square Feet Lot
    $1,458,100 Zestimate®
    $610/sqft
    $185/mo HOA

    What's special

    Dual-pane windows throughoutHigh-ceiling single-family homeStainless appliancesConvenient laundry roomSprinkler systemTankless water heaterLarge island with seating
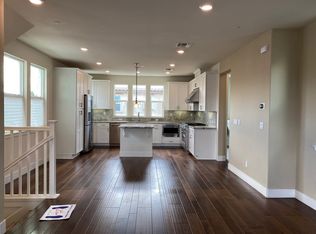
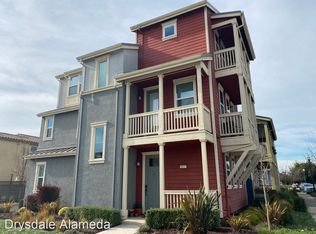
    A high-ceiling single-family home that looks out to the Marina! It's like being on vacation every day! Boats and water views abound! Built in 2016, this tri-level detached home is full of generous spaces and is located directly across from sail boats, a park with walking paths, open green space and a playground. The first level is an open-concept where living room, dining and kitchen flow together. The kitchen includes a six burner commercial stove, stainless appliances, abundant cabinetry, and a large island with seating. The second level has two spacious bedrooms with ensuite bathrooms, and the primary has a generous walk-in closet and private balcony looking out to the Marina. A convenient laundry room is also on this level. The third level has an amazing space with extraordinary views and flexibility as a third bedroom with ensuite bathroom, guest room, home office or family room. The home is pre-wired for solar and a car charger, has multi-zone air conditioning and heating, dual-pane windows throughout, a tankless water heater, sprinkler system, and a 2 car garage with floor-to-ceiling storage cabinetry. Conveniently located in Central Alameda and a short distance to Park St or Webster St retail areas and commute options.
    4 days
    |
    728
    |
    39
    |

    Zillow last checked:

    Listing updated:

    Listed by:

    Jeff Mihaly DRE #01337310 510-501-0415,

    Red Oak Realty

    Source: Bay East AOR,MLS#: 41141050MLS Logo

    Loading...

      Facts & features

      Interior

      Bedrooms & bathrooms
      • Bedrooms: 3
      • Bathrooms: 4
      • Full bathrooms: 3
      • Partial bathrooms: 1
      Rooms
      • Room types: 0.5 Bath, Main Entry, 3 Bedrooms, 3 Baths
      Bathroom
      • Features: Stall Shower, Tub, Updated Baths
      Kitchen
      • Features: Breakfast Bar, Counter - Solid Surface, Dishwasher, Gas Range/Cooktop, Kitchen Island, Microwave, Refrigerator
      Heating
      • Zoned
      Cooling
      • Central Air, See Remarks
      Appliances
      • Included: Dishwasher, Gas Range, Microwave, Refrigerator, Dryer, Washer, Gas Water Heater, Tankless Water Heater
      • Laundry: Common Area
      Features
      • Breakfast Bar, Counter - Solid Surface
      • Flooring: Tile, Carpet, Engineered Wood
      • Windows: Double Pane Windows, Window Coverings
      • Has fireplace: Yes
      • Fireplace features: Decorative
      Interior area
      • Total structure area: 2,287
      • Total interior livable area: 2,287 sqft

      Property

      Parking
      • Total spaces: 2
      • Parking features: Attached, Garage Door Opener
      • Garage spaces: 2
      Features
      • Levels: Three Or More
      • Stories: 3
      • Patio & porch: Patio
      • Pool features: None
      • Has view: Yes
      • View description: Marina, Water
      • Has water view: Yes
      • Water view: Marina,Water
      Lot
      • Size: 2,178 Square Feet
      • Features: Front Yard
      Details
      • Parcel number: 7238627
      • Special conditions: Standard

      Construction

      Type & style
      • Home type: SingleFamily
      • Architectural style: Contemporary
      • Property subtype: Residential, Single Family Residence
      Materials
      • Foundation: Slab
      • Roof: Metal
      Condition
      • Existing
      • New construction: No
      • Year built: 2016

      Utilities & green energy

      • Electric: Other Solar
      • Sewer: Public Sewer
      • Water: Public
      Green energy
      • Energy efficient items: Insulation

      Community & HOA

      Community
      • Security: Fire Sprinkler System, Carbon Monoxide Detector(s)
      • Subdivision: Marina Cove
      HOA
      • Has HOA: Yes
      • Amenities included: Other
      • Services included: Maintenance Grounds
      • HOA fee: $185 monthly
      • HOA name: NOT LISTED
      • HOA phone: 415-433-5111
      Location
      • Region: Alameda

      Financial & listing details

      • Price per square foot: $610/sqft
      • Tax assessed value: $1,560,600
      • Price range: $1.4M - $1.4M
      • Date on market: 7/9/2026
      • Listing agreement: Excl Right
      • Listing terms: Cash,Conventional

        Estimated market value

        $1,458,100

        $1.37M - $1.55M

        $5,907/mo

        Price history

        DateEventPrice
        7/9/2026Listed for sale$1,395,000-7%$610/sqft
        Source: Bay East AOR #41141050 Report a problem
        9/30/2022Sold$1,500,000+8.1%$656/sqft
        Source: Public Record Report a problem
        9/17/2021Listing removed--
        Source: Zillow Rental Manager Report a problem
        8/31/2021Price change$5,400-1.8%$2/sqft
        Source: Zillow Rental Manager Report a problem
        8/30/2021Price change$5,500-1.8%$2/sqft
        Source: Zillow Rental Manager Report a problem
        8/11/2021Listed for rent$5,600+3.7%$2/sqft
        Source: Zillow Rental Manager Report a problem
        8/13/2020Listing removed$5,400$2/sqft
        Source: Kelly Tran, Broker Report a problem
        7/30/2020Listed for rent$5,400-1.8%$2/sqft
        Source: Kelly Tran, Broker Report a problem
        11/26/2019Listing removed$5,500$2/sqft
        Source: Zillow Rental Manager Report a problem
        10/24/2019Listed for rent$5,500$2/sqft
        Source: Zillow Rental Manager Report a problem
        10/24/2018Listing removed$5,500$2/sqft
        Source: Realty World Advance Group Report a problem
        10/13/2018Listed for rent$5,500$2/sqft
        Source: Realty World Advance Group Report a problem
        4/13/2018Sold$1,387,000+16.1%$606/sqft
        Source: bridgeMLS/CCAR/Bay East AOR #40813033 Report a problem
        3/10/2018Pending sale$1,195,000$523/sqft
        Source: MCGUIRE REAL ESTATE #40813033 Report a problem
        3/10/2018Listed for sale$1,195,000-0.1%$523/sqft
        Source: MCGUIRE REAL ESTATE #40813033 Report a problem
        3/25/2016Sold$1,196,500$523/sqft
        Source: Public Record Report a problem

        Public tax history

        YearProperty taxesTax assessment
        2025-- $1,560,600 +2%
        2024$23,124 +8%$1,530,000 +7.4%
        2023$21,403 +1.4%$1,425,000 -4.2%
        2022$21,115 -3.8%$1,487,127 +2%
        2021$21,951 +1.4%$1,457,971 +1%
        2020$21,645 +3.5%$1,443,034 +2%
        2019$20,920 +17.9%$1,414,740 +13.7%
        2018$17,742 $1,244,525 +2%
        2017$17,742 +272.8%$1,220,124 +654.2%
        2016$4,759 $161,783
        Find assessor info on the county website

        Monthly payment

        Est. payment

        Payment breakdown

        Explore the cost of this home by adjusting the details. Changes won't be saved.
        All calculations are estimates and provided by Zillow, Inc. for informational purposes only. Actual amounts may vary.
        HOA fees may include property taxes on listings classified as Co-Ops. Contact the listing agent and/or owner for fee details.
        Mortgage interest rates are dependent on a number of factors, including credit score, down payment, and repayment length. Interest rate data provided by Zillow Group Marketplace, Inc. as of 1/1/1970 from various mortgage lenders with which we have lead or other similar arrangements; the Estimated Payment is an average of those rates.
        See how much you could borrow to make a competitive offer.

        Climate risks

        Neighborhood: Central

        Getting around

        65 / 100
        Somewhat Walkable
        44 / 100
        Some Transit
        76 / 100
        Very Bikeable

        Nearby schools

        GreatSchools rating

        A local agent can set up tours, give advice and negotiate with sellers.

        Browse local experts

        Similar homes

            • Local buyer's agents are ready to help