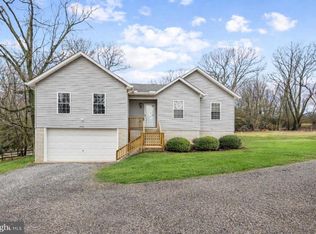
Exceptional Properties. Exceptional Clients. Welcome to 1568 Colony Road, a charming 3-bedroom, 2 full bath home nestled in the highly desirable, water-privileged community of Rock Creek Park in Pasadena. Situated on an expansive 0.96-acre lot, this split-foyer residence offers the perfect blend of comfortable living & outdoor space. The upper level features an open-concept living, dining, and kitchen area. Two spacious bedrooms and a full hall bath complete the main level. The lower level offers a versatile family room, third bedroom with an en-suite full bath, and a generous utility, laundry, and storage area. Outside, enjoy nearly an acre of level yard with endless possibilities. A massive two-level detached shed provides exceptional workshop space, hobby area, or additional storage for tools, equipment, and recreational gear. Located just minutes from waterfront dining at Mike's Crab House, championship golf at Compass Pointe Golf Courses, local marinas, parks, and commuter routes, this home offers the perfect opportunity to enjoy the Chesapeake Bay lifestyle with space to grow and room to make it your own—approximate age of systems: Roof 6years, HVAC 3 years, Shed roof 2 years, shed sold AS-IS.
Sold for $445,000
$445,000
1568 Colony Rd, Pasadena, MD 21122
3beds
1,464sqft
Single Family Residence
Built in 1990
0.96 Acres Lot
$445,100 Zestimate®
$304/sqft
$3,022 Estimated rent
Home value
$445,100
$418,000 - $472,000
$3,022/mo
Zestimate® history
Owner options
List your home for rent
$3,022/mo
Rent Zestimate®
Find your next renter with Zillow Rental Manager. Plus, with online applications, you can quickly screen prospective tenants – for free.
$3,022/mo
Rent Zestimate®
Refinance and save
$2,847/mo
Est. payment
Refinancing to a lower rate could help reduce your monthly payments and save thousands over the life of the loan.
$2,847/mo
Est. payment
Explore your selling options
Work with a Zillow partner agent
Leverage their expertise and Zillow's premium Showcase listings to get your home seen by more buyers.
Get startedList with your own agent
Get your home in front of millions of buyers by listing it on Zillow.
Learn how to do itSell it yourself
Take full control of how buyers see your home on Zillow by listing For Sale by Owner (FSBO).
List your homeWhat's special
Full hall bathSplit-foyer residenceMassive two-level detached shedVersatile family roomTwo spacious bedrooms
Zillow last checked:
Listing updated:
Listed by:
Annie Balcerzak 410-627-8998,
AB & Co Realtors, Inc.,
Listing Team: The Balcerzak Group
Bought with:
Dori Savani, 535688
Douglas Realty, LLC
Source: Bright MLS,MLS#: MDAA2151520
Facts & features
Interior
Bedrooms & bathrooms
- Bedrooms: 3
- Bathrooms: 2
- Full bathrooms: 2
- Main level bathrooms: 1
- Main level bedrooms: 2
Rooms
- Room types: Living Room, Dining Room, Bedroom 2, Bedroom 3, Kitchen, Family Room, Bedroom 1, Utility Room, Bathroom 1, Bathroom 2
Bedroom 1
- Level: Lower
Bedroom 2
- Level: Main
Bedroom 3
- Level: Main
Bathroom 1
- Level: Lower
Bathroom 2
- Level: Main
Dining room
- Level: Main
Family room
- Level: Lower
Kitchen
- Level: Main
Living room
- Level: Main
Utility room
- Level: Lower
Heating
- Heat Pump, Electric
Cooling
- Central Air, Electric
Appliances
- Included: Microwave, Dishwasher, Oven/Range - Electric, Refrigerator, Washer, Dryer, Electric Water Heater
- Laundry: In Basement
Features
- Bathroom - Tub Shower, Breakfast Area, Ceiling Fan(s), Combination Dining/Living, Dining Area, Kitchen Island, Recessed Lighting
- Flooring: Carpet, Wood
- Has basement: No
- Has fireplace: No
Interior area
- Total structure area: 1,464
- Total interior livable area: 1,464 sqft
- Finished area above ground: 996
- Finished area below ground: 468
Property
Parking
- Parking features: Driveway
- Has uncovered spaces: Yes
Accessibility
- Accessibility features: None
Features
- Levels: Split Foyer,Two
- Stories: 2
- Pool features: None
- Fencing: Chain Link
- Has view: Yes
- View description: Garden, Trees/Woods
Lot
- Size: 0.96 Acres
Details
- Additional structures: Above Grade, Below Grade
- Parcel number: 020300090062379
- Zoning: R2
- Special conditions: Standard
Construction
Type & style
- Home type: SingleFamily
- Property subtype: Single Family Residence
Materials
- Combination
- Foundation: Permanent
Condition
- New construction: No
- Year built: 1990
Utilities & green energy
- Sewer: Septic Exists
- Water: Well
Community & HOA
Community
- Subdivision: Rock Creek Park
HOA
- Has HOA: No
Location
- Region: Pasadena
Financial & listing details
- Price per square foot: $304/sqft
- Tax assessed value: $364,367
- Annual tax amount: $4,182
- Date on market: 7/16/2026
- Listing agreement: Exclusive Right To Sell
- Ownership: Fee Simple
Price history
| Date | Event | Price |
|---|---|---|
| 8/19/2026 | Sold | $445,000+1.4%$304/sqft |
Source:  Bright MLS #MDAA2151520 Report a problem Bright MLS #MDAA2151520 Report a problem | ||
| 7/22/2026 | Contingent | $439,000$300/sqft |
Source: Bright MLS #MDAA2151520 Report a problem | ||
| 7/16/2026 | Listed for sale | $439,000$300/sqft |
Source: Bright MLS #MDAA2151520 Report a problem | ||
Public tax history
| Year | Property taxes | Tax assessment |
|---|---|---|
| 2025 | $3,227 -9.5% | $344,933 +6% |
| 2024 | $3,564 +2.6% | $325,500 +2.3% |
| 2023 | $3,473 +7% | $318,067 +2.4% |
| 2022 | $3,246 +2.5% | $310,633 +2.5% |
| 2021 | $3,168 +2.4% | $303,200 +2.5% |
| 2020 | $3,095 +2.4% | $295,867 -2.4% |
| 2019 | $3,021 +5.9% | $303,200 +7.8% |
| 2018 | $2,851 +2% | $281,200 +2.5% |
| 2017 | $2,796 | $274,267 +2.6% |
| 2016 | -- | $267,333 +2.7% |
| 2015 | -- | $260,400 |
| 2014 | -- | $260,400 |
| 2013 | -- | $260,400 -3.1% |
| 2012 | -- | $268,700 |
| 2011 | -- | $268,700 |
| 2010 | -- | $268,700 -24% |
| 2009 | -- | $353,580 +18.4% |
| 2008 | -- | $298,566 +22.6% |
| 2007 | -- | $243,553 +29.2% |
| 2006 | -- | $188,540 +7.1% |
| 2005 | -- | $176,066 +7.6% |
| 2004 | -- | $163,593 +8.3% |
| 2003 | -- | $151,120 +3.2% |
| 2002 | -- | $146,466 +3.3% |
| 2001 | -- | $141,813 |
Find assessor info on the county website
Neighborhood: 21122
Nearby homes
- $565,0004 bd3 ba3.8k sqft1564 Colony Rd, Pasadena, MD 21122Sold
- $633,700-- bd2 ba2.9k sqft1574 Colony Rd, Pasadena, MD 21122Off Market
- $385,200-- bd1 ba1.5k sqft1560 Colony Rd, Pasadena, MD 21122Off Market
- $583,7004 bd3 ba3k sqft1571 Colony Rd, Pasadena, MD 21122Off Market
- $642,6004 bd2 ba17k sqft1584 Colony Rd, Pasadena, MD 21122Off Market
- $593,0004 bd3 ba3.4k sqft1561 Colony Rd, Pasadena, MD 21122Off Market
- $550,0005 bd4 ba3.6k sqft1567 Colony Rd, Pasadena, MD 21122Sold
- $520,000-- bd2 ba1.1k sqft1558 Colony Rd, Pasadena, MD 21122Off Market
Nearby schools
GreatSchools rating
- 6/10Fort Smallwood Elementary SchoolGrades: PK-5Distance: 1.4 mi
- 8/10Chesapeake Bay Middle SchoolGrades: 6-8Distance: 3.1 mi
- 6/10Chesapeake High SchoolGrades: 9-12Distance: 3 mi
Schools provided by the listing agent
- District: Anne Arundel County Public Schools
Source: Bright MLS. This data may not be complete. We recommend contacting the local school district to confirm school assignments for this home.
Get a cash offer in 3 minutes
Find out how much your home could sell for in as little as 3 minutes with a no-obligation cash offer.
Estimated market value
$445,100
Get a cash offer in 3 minutes
Find out how much your home could sell for in as little as 3 minutes with a no-obligation cash offer.
Estimated market value
$445,100
- Maryland
- Anne Arundel County
- Pasadena
- 21122
- 1568 Colony Rd
