Skip main navigation
Sold for $525,000
  • $525,000

    1568 E Marble Way, Green Valley, AZ 85614

    2beds
    1,788sqft
    Single Family Residence
    Built in 2023
    6,534 Square Feet Lot
    $508,200 Zestimate®
    $294/sqft
    $2,269 Estimated rent

    Home value

    $508,200

    $462,000 - $559,000

    $2,269/mo

    Zestimate® history
    Loading
    Loading...

    Owner options

    List your home for rent

    $2,269/mo

    Rent Zestimate®

    Find your next renter with Zillow Rental Manager. Plus, with online applications, you can quickly screen prospective tenants – for free.

    Learn more

    $2,269/mo

    Rent Zestimate®

    Refinance and save

    $3,353/mo

    Est. payment

    Refinancing to a lower rate could help reduce your monthly payments and save thousands over the life of the loan.

    See today's rates

    $3,353/mo

    Est. payment

    Explore your selling options

    Work with a Zillow partner agent

    Leverage their expertise and Zillow's premium Showcase listings to get your home seen by more buyers.

    Get started

    List with your own agent

    Get your home in front of millions of buyers by listing it on Zillow.

    Learn how to do it

    Sell it yourself

    Take full control of how buyers see your home on Zillow by listing For Sale by Owner (FSBO).

    List your home

    What's special

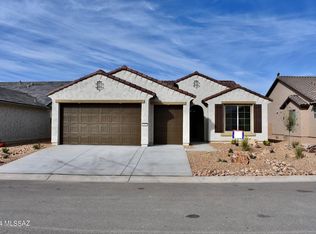
    Welcome to this beautiful, almost-new home, thoughtfully upgraded and impeccably maintained. The low-maintenance front yard showcases a charming pavered seating area, adding to the home's inviting curb appeal. A four-foot garage extension accommodates two cars plus a dedicated golf cart garage. Step inside to discover a spacious, open floor plan highlighted by tile floors throughout. The kitchen is a chef's dream, featuring an angled island, 41-inch upper cabinets with pullout shelves, granite countertops, stainless steel appliances, and soft-close cabinetry. The dining area includes a bay window that enhances the space with natural light, while the guest bedroom also has a bay window for added appeal. The home is designed with comfort and convenience in mind, offering a new soft water system and reverse osmosis. A stylish barn door encloses the den, creating a versatile space for work or relaxation. The great room opens to a large covered patio with motorized screens that provide shade during the day and retain warmth during cooler evenings. Off the rear patio, a beautifully landscaped hard surface area with artificial turf offers additional low-maintenance outdoor space. Nestled on a desirable corner lot, the home is surrounded by stunning, unobstructed views, perfect for those who enjoy breathtaking sunrises and sunsets. Fruit enthusiasts will delight in the private orchard, featuring a delightful array of pomegranate, fig, nectarine, orange and peach trees. This home blends modern convenience with inviting, comfortable spaces, making it the perfect place to enjoy year-round indoor-outdoor living. We would be remiss if we did not note that this exceptional property offers paid solar panels, ensuring energy efficiency and significant savings. Discover your perfect retirement oasis in the prestigious resort community of Quail Creek! This gorgeous home offers an unparalleled lifestyle, surrounded by a host of amenities for relaxation, recreation, and socializing. Enjoy a vibrant, active lifestyle with pickleball courts, tennis, multiple pools, and a world-class 27-hole golf course at your doorstep. Delight in the exceptional dining at The Grill at Quail Creek, or explore your creative side at the Creative Arts and Technology Center. The community's Madera Clubhouse, Anza Fitness Center, and the new Canyon Club provide endless opportunities for fitness, wellness, and connection. With nearby shopping, scenic mountain views, and easy access to local wineries and historic sites, this home offers the best of Arizona's beautiful, welcoming retirement living. Safe, scenic, and full of friendly faces, welcome to your dream life in Quail Creek!

    Zillow last checked:

    Listing updated:

    Listed by:

    Michelle Metcalf 520-400-5735,

    RE/MAX Signature,

    Andy Anderson,

    RE/MAX Signature

    Bought with:

    Jennifer Root, SA645715000

    Long Realty

    Source: MLS of Southern Arizona,MLS#: 22428084MLS Logo

    Facts & features

    Interior

    Bedrooms & bathrooms
    • Bedrooms: 2
    • Bathrooms: 3
    • Full bathrooms: 2
    • 1/2 bathrooms: 1
    Heating
    • Forced Air, Natural Gas
    Cooling
    • Zoned, Central Air, ENERGY STAR Qualified Equipment, Ceiling Fan(s)
    Appliances
    • Included: ENERGY STAR Qualified Water Heater, Exhaust Fan, Disposal, Reverse Osmosis, Convection Oven, Gas Cooktop, Gas Oven, Microwave, ENERGY STAR Qualified Dishwasher, ENERGY STAR Qualified Refrigerator, ENERGY STAR Qualified Range, Water Softener
    • Laundry: Storage, Laundry Room, Gas Dryer Hookup, Electric Dryer Hookup
    Features
    • Air Quality, Heating/Cooling, Kitchen Island, Walk-In Closet(s), High Ceilings
    • Flooring: Ceramic Tile
    • Windows: Low Emissivity Windows, ENERGY STAR Qualified Windows, Bay Window(s), Double Pane Windows, Solar Screens
    • Has fireplace: No
    • Fireplace features: None
    Interior area
    • Total structure area: 1,788
    • Total interior livable area: 1,788 sqft

    Property

    Parking
    • Total spaces: 2.5
    • Parking features: Garage Door Opener, Golf Cart Garage, Over Height Garage
    • Attached garage spaces: 2.5
    Accessibility
    • Accessibility features: Level
    Features
    • Levels: One
    • Stories: 1
    • Patio & porch: Covered, Slab, Screened, Patio
    • Exterior features: Native Plants
    • Spa features: None
    • Fencing: None
    • Has view: Yes
    • View description: Mountain(s), City, Sunset, Panoramic, Residential
    Lot
    • Size: 6,534 sqft
    • Dimensions: 60 x 110.42 x 50.44 x 109.71
    • Features: Decorative Gravel, Graded, Sprinklers In Front, Subdivided, Borders Common Area, Corner Lot, North/South Exposure
    Details
    • Parcel number: 304553520
    • Zoning: Sahuarita - SP
    • Special conditions: None

    Construction

    Type & style
    • Home type: SingleFamily
    • Architectural style: Territorial
    • Property subtype: Single Family Residence
    Materials
    • Frame - Stucco
    • Roof: Tile
    Condition
    • Year built: 2023

    Utilities & green energy

    • Electric: TEP Guarantee
    • Sewer: Sewer Connected
    • Water: Water Company
    Green energy
    • Energy generation: Solar

    Community & neighborhood

    Security
    • Security features: Smoke Detector(s), Carbon Monoxide Detector(s), Security Gate
    Community
    • Community features: Pool, Golf, Putting Green, Fitness Center, Rec Center, Gated, Athletic Facilities, Lake, Walking Trail, Pickleball
    Senior living
    • Senior community: Yes
    Location
    • Region: Green Valley
    • Subdivision: Quail Creek II (78-394)

    HOA & financial

    HOA
    • Has HOA: Yes
    • HOA fee: $248 monthly
    • Amenities included: Clubhouse, Park, Pool, Recreation Room, Sauna, Security, Spa/Hot Tub, Tennis Court(s), Pickleball
    • Services included: Common Area Maint, Gated Community, Street Maint
    • Association name: Quail Creek POA
    • Association phone: 480-895-4264

    Other

    Other facts
    • Listing terms: Conventional,Cash
    • Road surface type: Paved

    Price history

    DateEventPrice
    1/30/2025Sold$525,000$294/sqft
    Source: MLS of Southern Arizona #22428084 Report a problem
    1/5/2025Pending sale$525,000$294/sqft
    Source: MLS of Southern Arizona #22428084 Report a problem
    12/17/2024Contingent$525,000$294/sqft
    Source: MLS of Southern Arizona #22428084 Report a problem
    11/14/2024Listed for sale$525,000$294/sqft
    Source: MLS of Southern Arizona #22428084 Report a problem

    Public tax history

    Tax history is unavailable.

    Neighborhood: 85614

    Nearby schools

    GreatSchools rating
    Schools provided by the listing agent
    • Elementary: Continental
    • Middle: Continental
    • High: Optional

    Source: MLS of Southern Arizona. This data may not be complete. We recommend contacting the local school district to confirm school assignments for this home.

    Get a cash offer in 3 minutes
    Find out how much your home could sell for in as little as 3 minutes with a no-obligation cash offer.
    Estimated market value
    $508,200
    Get a cash offer in 3 minutes
    Find out how much your home could sell for in as little as 3 minutes with a no-obligation cash offer.
    Estimated market value
    $508,200