Welcome to luxury living in Copper Ridge Estates! This stunning Gary McDonald custom home offers 4 bedrooms, 3.5 bathrooms, and a resort-style backyard. A gated courtyard with fireplace and fountain sets the tone for the elegance inside. The large foyer leads to a spacious family room with fireplace, while the gourmet kitchen features stainless steel appliances, a KitchenAid 6-burner stove, warming drawer, and two dishwashers. Entertain effortlessly with a walk-through wet bar that connects to the formal dining room.
Two generous bedrooms share a bath with dual vanities, while a private junior suite includes its own en-suite bath. The expansive primary suite features French doors to the backyard, dual walk-in closets, and a spa-like bath with soaking tub, separate shower, and dual vanities. Outside, enjoy a sparkling pool with beach shelf, lush gardens, fountains, and multiple patio spaces. Additional highlights include a 3-car garage, attached workshop, and iron side gates.
Sold for $1,085,000
$1,085,000
1568 E Sterling Hill Way, Fresno, CA 93730
4beds
3,660sqft
Single Family Residence, Residential
Built in 2005
0.27 Acres Lot
$1,086,200 Zestimate®
$296/sqft
$4,544 Estimated rent
Home value
$1,086,200
$988,000 - $1.19M
$4,544/mo
Zestimate® history
Owner options
List your home for rent
$4,544/mo
Rent Zestimate®
Find your next renter with Zillow Rental Manager. Plus, with online applications, you can quickly screen prospective tenants – for free.
$4,544/mo
Rent Zestimate®
Refinance and save
$7,024/mo
Est. payment
Refinancing to a lower rate could help reduce your monthly payments and save thousands over the life of the loan.
$7,024/mo
Est. payment
Explore your selling options
Work with a Zillow partner agent
Leverage their expertise and Zillow's premium Showcase listings to get your home seen by more buyers.
Get startedList with your own agent
Get your home in front of millions of buyers by listing it on Zillow.
Learn how to do itSell it yourself
Take full control of how buyers see your home on Zillow by listing For Sale by Owner (FSBO).
List your homeWhat's special
Gourmet kitchenResort-style backyardSpa-like bathIron side gatesExpansive primary suiteLush gardensMultiple patio spaces
Zillow last checked:
Listing updated:
Listed by:
Dominique M Lupercio-Villalobos 559-786-8278,
Reside Real Estate
Bought with:
Non-Member Non-Member, DRE #99999999
Non-Member Office
Source: TCMLS,MLS#: 235827
Facts & features
Interior
Bedrooms & bathrooms
- Bedrooms: 4
- Bathrooms: 4
- Full bathrooms: 3
- 1/2 bathrooms: 1
Heating
- Central, Fireplace(s)
Cooling
- Ceiling Fan(s), Central Air, Whole House Fan
Appliances
- Included: 6 Burner Stove, Dishwasher, Microwave, Water Heater
- Laundry: Inside, Laundry Room
Features
- Ceiling Fan(s), Granite Counters, Kitchen Island, Pantry, Wet Bar
- Flooring: Carpet, Ceramic Tile
- Has fireplace: Yes
- Fireplace features: Great Room
Interior area
- Total structure area: 3,660
- Total interior livable area: 3,660 sqft
Property
Parking
- Total spaces: 3
- Parking features: Attached
- Attached garage spaces: 3
Features
- Stories: 1
- Patio & porch: Covered, Patio
- Exterior features: Barbecue, Courtyard, Outdoor Grill
- Has private pool: Yes
- Pool features: Gunite
Lot
- Size: 0.27 Acres
- Features: Back Yard, Front Yard
Details
- Parcel number: 57729033s
Construction
Type & style
- Home type: SingleFamily
- Property subtype: Single Family Residence, Residential
Materials
- Foundation: Permanent
- Roof: Tile
Condition
- New construction: No
- Year built: 2005
Utilities & green energy
- Sewer: Public Sewer
- Water: Public
- Utilities for property: Natural Gas Connected, Sewer Connected, Water Connected
Community & HOA
Community
- Security: Carbon Monoxide Detector(s)
HOA
- Has HOA: Yes
- HOA fee: $91 monthly
Location
- Region: Fresno
Financial & listing details
- Price per square foot: $296/sqft
- Tax assessed value: $1,040,058
- Annual tax amount: $12,498
- Date on market: 6/16/2025
- Cumulative days on market: 57 days
Price history
| Date | Event | Price |
|---|---|---|
| 9/5/2025 | Sold | $1,085,000-3.6%$296/sqft |
Source:  TCMLS #235827 Report a problem TCMLS #235827 Report a problem | ||
| 8/12/2025 | Pending sale | $1,125,000$307/sqft |
Source: TCMLS #235827 Report a problem | ||
| 8/7/2025 | Price change | $1,125,000-2.2%$307/sqft |
Source: TCMLS #235827 Report a problem | ||
| 7/29/2025 | Price change | $1,150,000-3.8%$314/sqft |
Source: TCMLS #235827 Report a problem | ||
| 6/16/2025 | Listed for sale | $1,195,000+63%$327/sqft |
Source: Fresno MLS #631923 Report a problem | ||
| 4/6/2005 | Sold | $733,000$200/sqft |
Source: Public Record Report a problem | ||
Public tax history
| Year | Property taxes | Tax assessment |
|---|---|---|
| 2025 | $12,498 +2% | $1,040,058 +2% |
| 2024 | $12,256 +2% | $1,019,665 +2% |
| 2023 | $12,019 +1.4% | $999,673 +2% |
| 2022 | $11,855 +2.9% | $980,072 +2% |
| 2021 | $11,523 +5% | $960,856 +5.6% |
| 2020 | $10,978 +0.4% | $910,000 +0.4% |
| 2019 | $10,932 +3.2% | $906,100 +3% |
| 2018 | $10,588 +5.8% | $879,800 +6% |
| 2017 | $10,009 +4% | $830,000 +2.5% |
| 2016 | $9,627 +6.7% | $810,000 +6.6% |
| 2015 | $9,025 -6.5% | $760,000 -6.4% |
| 2014 | $9,657 | $812,000 +16% |
| 2013 | -- | $700,000 +25.9% |
| 2012 | -- | $556,200 -5% |
| 2011 | -- | $585,500 |
| 2010 | -- | $585,500 +36.3% |
| 2009 | -- | $429,700 -29.6% |
| 2008 | -- | $610,500 -19.9% |
| 2007 | -- | $762,509 +2% |
| 2006 | -- | $747,558 |
Find assessor info on the county website
Neighborhood: Woodward Park
Nearby homes
- $1,123,8005 bd3 ba3.3k sqft1578 E Sterling Hill Way, Fresno, CA 93730Off Market
- $1,043,3004 bd3 ba3.6k sqft1588 E Sterling Hill Way, Fresno, CA 93730Off Market
- $906,7004 bd3 ba2.8k sqft1573 E Golden Valley Way, Fresno, CA 93730Off Market
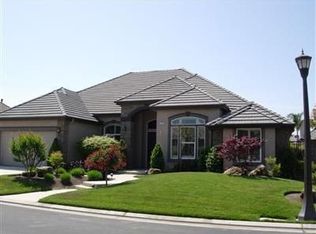
- $1,270,1006 bd4 ba4.1k sqft1583 E Golden Valley Way, Fresno, CA 93730Off Market
- $1,016,2004 bd3 ba3.1k sqft1563 E Golden Valley Way, Fresno, CA 93730Off Market
- $1,163,5005 bd3 ba3.3k sqft10801 N Eagle Crest Ln, Fresno, CA 93730Off Market
- $995,4004 bd3 ba3k sqft1558 E Sterling Hill Way, Fresno, CA 93730Off Market
- $1,079,7004 bd3 ba3.6k sqft1598 E Sterling Hill Way, Fresno, CA 93730Off Market
Nearby schools
GreatSchools rating
- 8/10James S. Fugman Elementary SchoolGrades: K-6Distance: 0.2 mi
- 10/10Granite Ridge Intermediate SchoolGrades: 7-8Distance: 1.1 mi
- 10/10Clovis North High SchoolGrades: 9-12Distance: 1.1 mi
Get a cash offer in 3 minutes
Find out how much your home could sell for in as little as 3 minutes with a no-obligation cash offer.
Estimated market value
$1,086,200
Get a cash offer in 3 minutes
Find out how much your home could sell for in as little as 3 minutes with a no-obligation cash offer.
Estimated market value
$1,086,200
- California
- Fresno County
- Fresno
- 93730
- Woodward Park
- 1568 E Sterling Hill Way
Nearby cities
Nearby neighborhoods
Nearby zip codes
Other Fresno Topics
