Amazing 1 OF A KIND opportunity on this 1405 sqft private ranch home with enormous outside living space already built in. Super private property at the end of a cul'de'sac. This lot offers the privacy and tranquility you have been searching for. The beautiful 3 bed, 2 bath home features spacious rooms and custom home amenities both inside and out. The exterior features high-end vinyl siding, beautiful stone work, 17'x21' garage for parking and storage and a large driveway with additional turn out space and/or parking. The covered front porch transitions through the breezeway and onto the large back deck. On the interior you will find an open living split-bedroom floorplan with a beautiful kitchen, granite counter tops and white all-wood shaker style cabinets. Stainless steel oven/range, micro & dishwasher. Large master suite with tray-ceiling. Master bath suite with custom walk-in closet and large dual vanity. Engineered hardwoods throughout home and LVP in all wet rooms.
Closed
$299,900
1568 Farmington Hills Dr, Conover, NC 28613
3beds
1,405sqft
Single Family Residence
Built in 2023
0.39 Acres Lot
$318,300 Zestimate®
$213/sqft
$2,097 Estimated rent
Home value
$318,300
$302,000 - $334,000
$2,097/mo
Zestimate® history
Owner options
List your home for rent
$2,097/mo
Rent Zestimate®
Find your next renter with Zillow Rental Manager. Plus, with online applications, you can quickly screen prospective tenants – for free.
$2,097/mo
Rent Zestimate®
Refinance and save
$1,788/mo
Est. payment
Refinancing to a lower rate could help reduce your monthly payments and save thousands over the life of the loan.
$1,788/mo
Est. payment
Explore your selling options
Work with a Zillow partner agent
Leverage their expertise and Zillow's premium Showcase listings to get your home seen by more buyers.
Get startedList with your own agent
Get your home in front of millions of buyers by listing it on Zillow.
Learn how to do itSell it yourself
Take full control of how buyers see your home on Zillow by listing For Sale by Owner (FSBO).
List your homeWhat's special
Beautiful stone workOpen living split-bedroom floorplanCustom walk-in closetGranite counter topsSpacious roomsCustom home amenitiesEnormous outside living space
Zillow last checked:
Listing updated:
Listed by:
Dee Bailey deeobailey@gmail.com,
Lake Norman Agents LLC
Bought with:
Jamie Purvis
RE/MAX Executive
Source: Canopy MLS as distributed by MLS GRID,MLS#: 4078247
Facts & features
Interior
Bedrooms & bathrooms
- Bedrooms: 3
- Bathrooms: 2
- Full bathrooms: 2
- Main level bedrooms: 3
Primary bedroom
- Features: Ceiling Fan(s), Split BR Plan, Tray Ceiling(s)
- Level: Main
Bedroom s
- Level: Main
Bedroom s
- Level: Main
Bathroom full
- Level: Main
Bathroom full
- Features: Walk-In Closet(s)
- Level: Main
Kitchen
- Features: Breakfast Bar, Open Floorplan
- Level: Main
Laundry
- Features: Storage
- Level: Main
Living room
- Features: Ceiling Fan(s), Open Floorplan
- Level: Main
Heating
- Heat Pump
Cooling
- Heat Pump
Appliances
- Included: Dishwasher, Electric Oven, Electric Range, Electric Water Heater, Microwave, Plumbed For Ice Maker
- Laundry: Inside, Laundry Room
Features
- Breakfast Bar, Open Floorplan, Tray Ceiling(s)(s), Walk-In Closet(s)
- Flooring: Laminate, Vinyl
- Has basement: No
Interior area
- Total structure area: 1,405
- Total interior livable area: 1,405 sqft
- Finished area above ground: 1,405
- Finished area below ground: 0
Property
Parking
- Total spaces: 2
- Parking features: Driveway, Garage Door Opener, Garage Faces Front, Garage on Main Level
- Garage spaces: 1
- Uncovered spaces: 1
Features
- Levels: One
- Stories: 1
- Patio & porch: Covered, Patio
Lot
- Size: 0.39 Acres
- Features: Cleared, Cul-De-Sac
Details
- Parcel number: 375005084674
- Zoning: R-11
- Special conditions: Standard
Construction
Type & style
- Home type: SingleFamily
- Architectural style: Bungalow
- Property subtype: Single Family Residence
Materials
- Stone Veneer, Vinyl
- Foundation: Crawl Space
- Roof: Shingle
Condition
- New construction: Yes
- Year built: 2023
Details
- Builder name: Burnett Home Builders, LLC
Utilities & green energy
- Sewer: Public Sewer
- Water: City
Community & HOA
Community
- Security: Carbon Monoxide Detector(s), Smoke Detector(s)
- Subdivision: Farmington Hills
Location
- Region: Conover
Financial & listing details
- Price per square foot: $213/sqft
- Tax assessed value: $33,900
- Annual tax amount: $2,402
- Date on market: 10/12/2023
- Cumulative days on market: 4 days
- Listing terms: Cash,Conventional,FHA
- Road surface type: Concrete, Paved
Price history
| Date | Event | Price |
|---|---|---|
| 11/21/2023 | Sold | $299,900$213/sqft |
Source:  Canopy MLS as distributed by MLS GRID #4078247 Report a problem Canopy MLS as distributed by MLS GRID #4078247 Report a problem | ||
| 10/12/2023 | Listed for sale | $299,900+2299.2%$213/sqft |
Source: Canopy MLS as distributed by MLS GRID #4078247 Report a problem | ||
| 5/20/2019 | Listing removed | $12,500$9/sqft |
Source: Hickory Real Estate Group, Inc #9579333 Report a problem | ||
| 3/21/2019 | Listed for sale | $12,500$9/sqft |
Source: Hickory Real Estate Group, Inc #9579333 Report a problem | ||
| 8/23/2017 | Listing removed | $12,500$9/sqft |
Source: Hickory Real Estate Group, Inc #9579333 Report a problem | ||
| 6/3/2016 | Listed for sale | $12,500$9/sqft |
Source: Hickory Real Estate Group, Inc #9579333 Report a problem | ||
Public tax history
| Year | Property taxes | Tax assessment |
|---|---|---|
| 2025 | $2,402 | $283,100 |
| 2024 | $2,402 +735.1% | $283,100 +735.1% |
| 2023 | $288 +405.8% | $33,900 +564.7% |
| 2022 | $57 | $5,100 |
| 2021 | $57 | $5,100 |
| 2020 | $57 | $5,100 |
| 2019 | $57 | $5,100 |
| 2018 | $57 | $5,100 |
| 2017 | $57 -53.1% | -- |
| 2016 | $121 | -- |
| 2015 | $121 | $5,100 |
Find assessor info on the county website
Neighborhood: 28613
Nearby homes
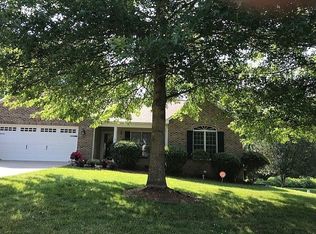
- $296,0003 bd2 ba1.3k sqft1572 Farmington Hills Dr, Conover, NC 28613Off Market
- $328,9000.75 Acres1560 Farmington Hills Dr, Conover, NC 28613Off Market
- $298,2003 bd2 ba1.3k sqft1580 Farmington Hills Dr, Conover, NC 28613Off Market

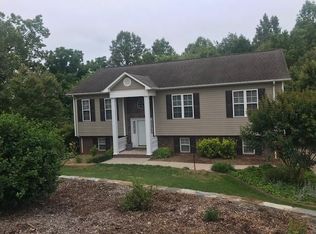
- $366,7003 bd3 ba1.7k sqft1564 Farmington Hills Dr, Conover, NC 28613Off Market
- $322,5004 bd3 ba1.7k sqft1552 Farmington Hills Dr, Conover, NC 28613Off Market
- $286,9003 bd2 ba1.3k sqft1577 Farmington Hills Dr, Conover, NC 28613Off Market
- $425,0003 bd3 ba2.5k sqft1592 Farmington Hills Dr, Conover, NC 28613Sold
- $359,9003 bd3 ba1.6k sqft1544 Farmington Hills Dr, Conover, NC 28613Coming Soon
Nearby schools
GreatSchools rating
- 6/10Claremont ElementaryGrades: PK-6Distance: 3.8 mi
- 5/10River Bend MiddleGrades: 7-8Distance: 6.6 mi
- 4/10Bunker Hill HighGrades: 9-12Distance: 6.5 mi
Schools provided by the listing agent
- Elementary: Claremont
- Middle: River Bend
- High: Bunker Hill
Source: Canopy MLS as distributed by MLS GRID. This data may not be complete. We recommend contacting the local school district to confirm school assignments for this home.
Get a cash offer in 3 minutes
Find out how much your home could sell for in as little as 3 minutes with a no-obligation cash offer.
Estimated market value
$318,300
Get a cash offer in 3 minutes
Find out how much your home could sell for in as little as 3 minutes with a no-obligation cash offer.
Estimated market value
$318,300
- North Carolina
- Catawba County
- Conover
- 28613
- 1568 Farmington Hills Dr
Nearby cities
Nearby zip codes
Other Conover Topics
