Imagine a life of unparalleled luxury and innovation, nestled within the exclusive, gated Parkside community in coveted Prescott Lakes. This breathtaking, modern 4BR, 3 Bath, extra large 4-car gar, Craftsman-style residence is a masterpiece of design and technology, boasting an impressive array of cutting-edge features that will elevate your lifestyle to new heights. The seller's significant investments in smart home automation via Savant have created a seamless and intuitive living experience, featuring hardwired WiFi hotspots and voice control capabilities through Alexa. The Savant system harmoniously integrates lighting, doors, audio/visual, and HVAC systems, creating a truly connected home. This remarkable residence has undergone a thorough review by an Aging in Place specialist.
Sold for $1,335,000
$1,335,000
1568 GETTYSVUE Way, Prescott, AZ 86301
4beds
3baths
3,121sqft
Single Family Residence
Built in 2019
0.39 Acres Lot
$1,315,000 Zestimate®
$428/sqft
$4,009 Estimated rent
Home value
$1,315,000
$1.16M - $1.50M
$4,009/mo
Zestimate® history
Owner options
List your home for rent
$4,009/mo
Rent Zestimate®
Find your next renter with Zillow Rental Manager. Plus, with online applications, you can quickly screen prospective tenants – for free.
$4,009/mo
Rent Zestimate®
Refinance and save
$6,283/mo
Est. payment
Refinancing to a lower rate could help reduce your monthly payments and save thousands over the life of the loan.
$6,283/mo
Est. payment
Explore your selling options
Work with a Zillow partner agent
Leverage their expertise and Zillow's premium Showcase listings to get your home seen by more buyers.
Get startedList with your own agent
Get your home in front of millions of buyers by listing it on Zillow.
Learn how to do itSell it yourself
Take full control of how buyers see your home on Zillow by listing For Sale by Owner (FSBO).
List your homeWhat's special
Gated parkside communityCraftsman-style residenceSmart home automationHardwired wifi hotspotsSavant system
Zillow last checked:
Listing updated:
Listed by:
Susan Cohen 928-550-0111,
RealtyONEGroup Mountain Desert
Bought with:
Susan Cohen, SA660913000
RealtyONEGroup Mountain Desert
Source: ARMLS,MLS#: 6863838
Facts & features
Interior
Bedrooms & bathrooms
- Bedrooms: 4
- Bathrooms: 3
Heating
- Natural Gas
Cooling
- Central Air, Ceiling Fan(s)
Appliances
- Included: Dryer, Washer, Water Softener Owned, Refrigerator, Built-in Microwave, Dishwasher, Disposal, Gas Range, Gas Oven, Gas Cooktop
- Laundry: Inside
Features
- Pantry, Non-laminate Counter, Double Vanity, Eat-in Kitchen, Breakfast Bar, 9+ Flat Ceilings, No Interior Steps, Vaulted Ceiling(s), Kitchen Island, 3/4 Bath Master Bdrm
- Flooring: Tile, Wood
- Windows: Double Pane Windows, Vinyl Frame
- Has basement: No
- Number of fireplaces: 1
- Fireplace features: Living Room, Gas
Interior area
- Total structure area: 3,121
- Total interior livable area: 3,121 sqft
Property
Parking
- Total spaces: 6
- Parking features: Garage Door Opener, Extended Length Garage, Over Height Garage, Storage
- Garage spaces: 3
- Uncovered spaces: 3
Accessibility
- Accessibility features: Zero-Grade Entry, Accessible Approach with Ramp, Bath Roll-Under Sink, Bath Roll-In Shower, Bath Raised Toilet
Features
- Stories: 1
- Pool features: None
- Spa features: None
- Fencing: Wrought Iron
Lot
- Size: 0.39 Acres
- Features: Desert Back, Desert Front, Synthetic Grass Back
Details
- Parcel number: 10504148
Construction
Type & style
- Home type: SingleFamily
- Architectural style: Contemporary
- Property subtype: Single Family Residence
Materials
- Stucco, Wood Frame, Painted, Block
- Roof: Tile,Concrete
Condition
- Year built: 2019
Details
- Builder name: Reiland Custom Homes
Utilities & green energy
- Sewer: Public Sewer
- Water: City Water
Community & HOA
Community
- Features: Pool, Golf, Pickleball, Gated, Community Spa, Community Spa Htd, Tennis Court(s), Biking/Walking Path, Fitness Center
- Security: Fire Sprinkler System
- Subdivision: DELLS AT PRESCOTT LAKES
HOA
- Has HOA: Yes
- Services included: Street Maint
- HOA fee: $216 quarterly
- HOA name: Parkside/The Dells
- HOA phone: 928-776-4479
- Second HOA fee: $96 quarterly
- Second HOA name: Prescott Lakes
- Second HOA phone: 928-776-4479
Location
- Region: Prescott
Financial & listing details
- Price per square foot: $428/sqft
- Tax assessed value: $1,026,326
- Annual tax amount: $3,355
- Date on market: 12/25/2025
- Cumulative days on market: 95 days
- Listing terms: Cash,Conventional,1031 Exchange,FHA,USDA Loan,VA Loan
- Ownership: Fee Simple
Price history
| Date | Event | Price |
|---|---|---|
| 8/11/2025 | Sold | $1,335,000-4.6%$428/sqft |
Source:  ARMLS #6863838 Report a problem ARMLS #6863838 Report a problem | ||
| 7/3/2025 | Pending sale | $1,399,000$448/sqft |
Source:  PAAR as distributed by MLS GRID #1072914 Report a problem PAAR as distributed by MLS GRID #1072914 Report a problem | ||
| 6/14/2025 | Contingent | $1,399,000$448/sqft |
Source: PAAR as distributed by MLS GRID #1072914 Report a problem | ||
| 5/3/2025 | Listed for sale | $1,399,000+7.7%$448/sqft |
Source: PAAR as distributed by MLS GRID #1072914 Report a problem | ||
| 3/18/2022 | Sold | $1,299,000$416/sqft |
Source: PAAR as distributed by MLS GRID #1045427 Report a problem | ||
| 2/27/2022 | Contingent | $1,299,000$416/sqft |
Source: PAAR as distributed by MLS GRID #1045427 Report a problem | ||
| 2/22/2022 | Listed for sale | $1,299,000+982.5%$416/sqft |
Source: PAAR as distributed by MLS GRID #1045427 Report a problem | ||
| 5/6/2016 | Sold | $120,000$38/sqft |
Source: Public Record Report a problem | ||
| 4/27/2016 | Price change | $120,000-76%$38/sqft |
Source: FSR Realty #994673 Report a problem | ||
| 2/24/2016 | Listed for sale | $499,900+615.2%$160/sqft |
Source: FSR Realty #994673 Report a problem | ||
| 8/16/2013 | Listing removed | $69,900$22/sqft |
Source: REALTY EXECUTIVES NORTHERN ARIZONA #928974 Report a problem | ||
| 6/15/2012 | Listed for sale | $69,900$22/sqft |
Source: Realty Executives Northern Arizona #928974 Report a problem | ||
Public tax history
| Year | Property taxes | Tax assessment |
|---|---|---|
| 2025 | $3,355 +2.5% | $67,391 +5% |
| 2024 | $3,274 +2.4% | $64,182 -49.9% |
| 2023 | $3,197 -4.8% | $128,098 +16.8% |
| 2022 | $3,359 +433.5% | $109,642 +1.9% |
| 2021 | $630 +1.3% | $107,559 +796.2% |
| 2020 | $622 +3.7% | $12,002 |
| 2019 | $600 | -- |
| 2018 | -- | -- |
| 2017 | -- | -- |
| 2016 | -- | -- |
| 2015 | -- | -- |
| 2014 | -- | -- |
| 2013 | -- | -- |
| 2012 | -- | -- |
| 2011 | $1,353 | $13,008 |
| 2010 | -- | -- |
| 2009 | $1,084 +10.4% | -- |
| 2008 | $982 | -- |
| 2007 | -- | -- |
| 2006 | -- | -- |
| 2005 | -- | -- |
| 2004 | -- | -- |
Find assessor info on the county website
Neighborhood: 86301
Nearby homes
- $--4 bd3 ba3.1k sqft1568 Gettysvue Way LOT 82, Prescott, AZ 86301Off Market
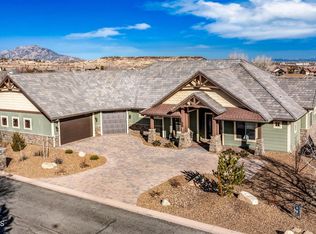
- $1,042,9003 bd3 ba2.6k sqft1564 Gettysvue Way, Prescott, AZ 86301Off Market

- $941,8002 bd3 ba2.8k sqft1536 Belle Meade Ct, Prescott, AZ 86301Off Market
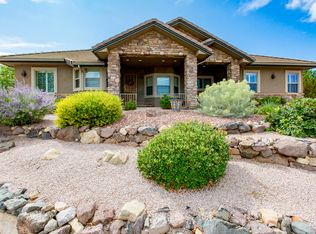
- $888,9004 bd3 ba2.8k sqft1576 Gettysvue Way, Prescott, AZ 86301Off Market

- $933,9003 bd2 ba2.3k sqft1538 Belle Meade Ct, Prescott, AZ 86301Off Market
- $909,3003 bd3 ba2.6k sqft1571 Gettysvue Way, Prescott, AZ 86301Off Market
- $795,0003 bd3 ba2.5k sqft1573 Gettysvue Way, Prescott, AZ 86301Sold
- $977,500-- bd-- ba2.3k sqft1567 Gettysvue Way, Prescott, AZ 86301Off Market
Nearby schools
GreatSchools rating
- 8/10Taylor Hicks SchoolGrades: K-5Distance: 2 mi
- 8/10Prescott High SchoolGrades: 8-12Distance: 2.5 mi
- 6/10Granite Mountain Middle SchoolGrades: K-8Distance: 3.4 mi
Schools provided by the listing agent
- Elementary: Abia Judd Elementary School
- Middle: Prescott Mile High Middle School
- High: Prescott High School
- District: Prescott Unified District
Source: ARMLS. This data may not be complete. We recommend contacting the local school district to confirm school assignments for this home.
Get a cash offer in 3 minutes
Find out how much your home could sell for in as little as 3 minutes with a no-obligation cash offer.
Estimated market value
$1,315,000
Get a cash offer in 3 minutes
Find out how much your home could sell for in as little as 3 minutes with a no-obligation cash offer.
Estimated market value
$1,315,000
- Arizona
- Yavapai County
- Prescott
- 86301
- 1568 GETTYSVUE Way
Nearby cities
Nearby neighborhoods
Nearby zip codes
Other Prescott Topics
