Welcome to modern luxury and thoughtful design in the heart of Jacoby Farm! This beautifully updated home is loaded with recent upgrades, featuring high-end finishes and custom details that add both style and function throughout. Step into a refined living room that's perfect for hosting, followed by a warm, inviting foyer that opens to the main family area. Brand-new Stainmaster PetProtect carpet offers cozy, pet-friendly comfort. The kitchen boasts upgraded stainless steel appliances, maple shaker cabinets, and a spacious island ideal for cooking and gathering. Just off the kitchen, a sunroom-style dining area with windows on three sides fills the space with natural light-an ideal setting for everyday meals. Upstairs, discover four generously sized bedrooms, including a large primary suite with a walk-in closet and upgraded ensuite bath. A conveniently located laundry room adds ease to daily routines. The finished basement is made for entertaining, complete with upgraded carpet, a home theater, kitchenette, and two additional flexible bedrooms. Outside, the backyard is a true retreat. Enjoy a custom deck with canopies and string lights, a large fire pit framed by lush landscaping, and fully irrigated garden beds and trees for easy upkeep. The 3-car garage includes built-in workbenches and ample storage. Ideally located near New Windsor Marketplace, this home combines comfort, convenience, and Colorado charm-just minutes from shopping, dining, and entertainment.
Sold for $649,000
$649,000
1568 Grand Ave, Windsor, CO 80550
6beds
3,703sqft
Single Family Residence
Built in 2016
6,579 Square Feet Lot
$652,300 Zestimate®
$175/sqft
$3,231 Estimated rent
Home value
$652,300
$620,000 - $685,000
$3,231/mo
Zestimate® history
Owner options
List your home for rent
$3,231/mo
Rent Zestimate®
Find your next renter with Zillow Rental Manager. Plus, with online applications, you can quickly screen prospective tenants – for free.
$3,231/mo
Rent Zestimate®
Refinance and save
$3,755/mo
Est. payment
Refinancing to a lower rate could help reduce your monthly payments and save thousands over the life of the loan.
$3,755/mo
Est. payment
Explore your selling options
Work with a Zillow partner agent
Leverage their expertise and Zillow's premium Showcase listings to get your home seen by more buyers.
Get startedList with your own agent
Get your home in front of millions of buyers by listing it on Zillow.
Learn how to do itSell it yourself
Take full control of how buyers see your home on Zillow by listing For Sale by Owner (FSBO).
List your homeWhat's special
Zillow last checked:
Listing updated:
Listed by:
Rob Kittle 970-218-9200,
Kittle Real Estate,
Heide Kay Fralic 720-600-9938,
Kittle Real Estate
Bought with:
Kelly Glossi, 100076315
Group Mulberry
Source: IRES as distributed by MLS GRID,MLS#: 1038720
Facts & features
Interior
Bedrooms & bathrooms
- Bedrooms: 6
- Bathrooms: 4
- Full bathrooms: 1
- 3/4 bathrooms: 2
- 1/2 bathrooms: 1
- Main level bathrooms: 1
Primary bedroom
- Description: Carpet
- Features: 3/4 Primary Bath
- Level: Upper
- Area: 306 Square Feet
- Dimensions: 17 x 18
Bedroom 2
- Description: Carpet
- Level: Upper
- Area: 132 Square Feet
- Dimensions: 12 x 11
Bedroom 3
- Description: Carpet
- Level: Upper
- Area: 132 Square Feet
- Dimensions: 12 x 11
Bedroom 4
- Description: Carpet
- Level: Upper
- Area: 140 Square Feet
- Dimensions: 14 x 10
Bedroom 5
- Description: Carpet
- Level: Basement
- Area: 192 Square Feet
- Dimensions: 12 x 16
Bedroom 6
- Description: Laminate
- Level: Basement
- Area: 168 Square Feet
- Dimensions: 12 x 14
Dining room
- Description: Laminate
- Level: Main
- Area: 204 Square Feet
- Dimensions: 12 x 17
Family room
- Description: Carpet
- Level: Main
- Area: 288 Square Feet
- Dimensions: 16 x 18
Kitchen
- Description: Laminate
- Level: Main
- Area: 252 Square Feet
- Dimensions: 14 x 18
Laundry
- Description: Tile
- Level: Upper
- Area: 35 Square Feet
- Dimensions: 5 x 7
Living room
- Description: Carpet
- Level: Main
- Area: 120 Square Feet
- Dimensions: 12 x 10
Recreation room
- Description: Carpet
- Level: Basement
- Area: 414 Square Feet
- Dimensions: 23 x 18
Heating
- Forced Air
Cooling
- Central Air, Ceiling Fan(s)
Appliances
- Included: Gas Range, Double Oven, Dishwasher, Refrigerator, Washer, Dryer, Microwave, Water Softener Owned, Disposal
Features
- High Ceilings
- Basement: Full,Partially Finished,Built-In Radon
- Has fireplace: Yes
- Fireplace features: Electric, Family Room
Interior area
- Total structure area: 2,492
- Total interior livable area: 3,703 sqft
- Finished area above ground: 2,492
Property
Parking
- Total spaces: 3
- Parking features: Garage - Attached
- Attached garage spaces: 3
- Details: Attached
Features
- Levels: Two
- Stories: 2
- Patio & porch: Patio, Deck
- Exterior features: Sprinkler System
- Fencing: Fenced
Lot
- Size: 6,579 Square Feet
- Features: Sloped, City Limits
Details
- Additional structures: Storage
- Parcel number: R2438303
- Zoning: RMU-1
- Special conditions: Private Owner
- Other equipment: TV Antenna
Construction
Type & style
- Home type: SingleFamily
- Architectural style: Contemporary
- Property subtype: Single Family Residence
Materials
- Frame, Stone, Composition
- Roof: Composition
Condition
- New construction: No
- Year built: 2016
Utilities & green energy
- Electric: Xcel Energy, Photovoltaics Seller Owned
- Gas: Xcel Energy
- Sewer: Public Sewer
- Water: City
- Utilities for property: Natural Gas Available, Electricity Available
Community & HOA
Community
- Features: Park, Trail(s)
- Security: Security System, Fire Alarm
- Subdivision: Jacoby Farm
HOA
- Has HOA: No
- Services included: Management
Location
- Region: Windsor
Financial & listing details
- Price per square foot: $175/sqft
- Tax assessed value: $620,470
- Annual tax amount: $4,752
- Date on market: 7/9/2025
- Listing terms: Cash,Conventional,FHA,VA Loan
- Exclusions: Personal Property, Curtain Panels, Sunshade in Porch, Living Room Furniture, Master Bedroom Mattress (Furniture is negotiable)
- Electric utility on property: Yes
- Road surface type: Asphalt
Price history
| Date | Event | Price |
|---|---|---|
| 8/26/2025 | Sold | $649,000$175/sqft |
Source:  IRES as distributed by MLS GRID #1038720 Report a problem IRES as distributed by MLS GRID #1038720 Report a problem | ||
| 7/28/2025 | Pending sale | $649,000$175/sqft |
Source:  REcolorado as distributed by MLS GRID #IR1038720 Report a problem REcolorado as distributed by MLS GRID #IR1038720 Report a problem | ||
| 7/9/2025 | Listed for sale | $649,000-0.9%$175/sqft |
Source: REcolorado as distributed by MLS GRID #IR1038720 Report a problem | ||
| 7/9/2025 | Listing removed | $655,000$177/sqft |
Source: IRES as distributed by MLS GRID #1034781 Report a problem | ||
| 6/26/2025 | Price change | $655,000-1.9%$177/sqft |
Source: IRES as distributed by MLS GRID #1034781 Report a problem | ||
| 5/22/2025 | Listed for sale | $668,000+72.6%$180/sqft |
Source: IRES as distributed by MLS GRID #1034781 Report a problem | ||
| 12/1/2016 | Sold | $387,000$105/sqft |
Source: Public Record Report a problem | ||
Public tax history
| Year | Property taxes | Tax assessment |
|---|---|---|
| 2026 | $5,057 +6.4% | $37,980 -2.1% |
| 2025 | $4,752 +6.6% | $38,780 -6.5% |
| 2024 | $4,456 +13.6% | $41,460 -1% |
| 2023 | $3,921 +4.7% | $41,860 +36.1% |
| 2022 | $3,744 +9.9% | $30,760 -2.8% |
| 2021 | $3,406 | $31,640 +8.4% |
| 2020 | $3,406 +3% | $29,200 |
| 2019 | $3,306 -2.3% | $29,200 +6.6% |
| 2018 | $3,384 +2.4% | $27,380 |
| 2017 | $3,306 -4.2% | $27,380 +551.9% |
| 2016 | $3,450 +593.5% | $4,200 |
| 2015 | $498 +627.6% | $4,200 +663.6% |
| 2014 | $68 | $550 |
| 2013 | -- | $550 +10% |
| 2012 | -- | $500 |
| 2011 | -- | $500 +1150% |
| 2010 | -- | $40 |
| 2009 | -- | $40 |
| 2008 | -- | $40 |
| 2007 | -- | $40 |
| 2006 | -- | $40 |
| 2005 | -- | $40 |
| 2004 | -- | $40 |
Find assessor info on the county website
Neighborhood: 80550
Nearby homes
- $523,4005 bd3 ba1.4k sqft1562 Grand Ave, Windsor, CO 80550Off Market
- $498,5003 bd3 ba1.8k sqft1574 Grand Ave, Windsor, CO 80550Off Market
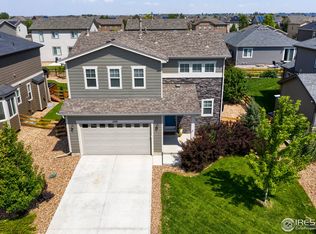
- $474,7002 bd2 ba1.4k sqft1567 Sorenson Dr, Windsor, CO 80550Off Market
- $574,5004 bd4 ba2.4k sqft1580 Grand Ave, Windsor, CO 80550Off Market
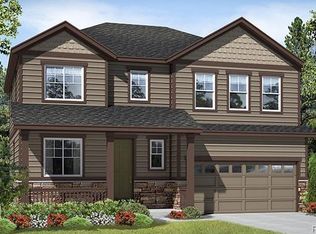
- $611,8004 bd4 ba2.8k sqft1561 Sorenson Dr, Windsor, CO 80550Off Market
- $513,0004 bd3 ba1.8k sqft1561 Sorenson, Windsor, CO 80550Off Market
- $489,7003 bd2 ba2k sqft1573 Sorenson Dr, Windsor, CO 80550Off Market
- $662,9004 bd3 ba4.2k sqft1523 Grand Ave, Windsor, CO 80550Off Market
Nearby schools
GreatSchools rating
- 6/10Grandview Elementary SchoolGrades: PK-5Distance: 0.1 mi
- 5/10Windsor Middle SchoolGrades: 6-8Distance: 1.1 mi
- 6/10Windsor High SchoolGrades: 9-12Distance: 0.8 mi
Schools provided by the listing agent
- Elementary: Grandview
- Middle: Windsor
- High: Windsor
Source: IRES as distributed by MLS GRID. This data may not be complete. We recommend contacting the local school district to confirm school assignments for this home.
Get a cash offer in 3 minutes
Find out how much your home could sell for in as little as 3 minutes with a no-obligation cash offer.
Estimated market value
$652,300
Get a cash offer in 3 minutes
Find out how much your home could sell for in as little as 3 minutes with a no-obligation cash offer.
Estimated market value
$652,300
- Colorado
- Weld County
- Windsor
- 80550
- 1568 Grand Ave
Nearby cities
Nearby zip codes
Other Windsor Topics
