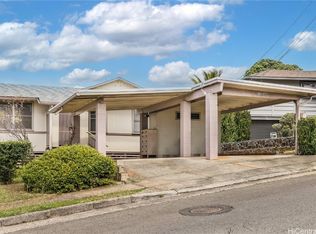
1568 Halekoa Dr, Honolulu, HI 96821
What's special
Welcome to 1568 Halekoa Drive in desirable Waialae Nui Ridge! Ideally located in town and not too far up the hill, this well-maintained 3-bedrm, 2-bath family home has been cared for by the same owner over the years and is ready for its next chapter. Freshly painted interior and ceilings give the home a clean, bright feel while allowing the next owner to update and personalize. Enjoy tradewind breezes and peekaboo ocean and Diamond Head views from the balcony, front of the home, and select windows. Designed for everyday living, the floor plan includes a living room, rumpus room, kitchen, enclosed utility/washroom area, and large basement/flex area with stairs—ideal for storage, hobbies, home office, game room, study area, or creative space. A rare bonus for hillside living, the property offers a level yard, 2-car carport/garage with storage, generous under-house storage, and workshop area. Front yard has red and yellow hibiscus; backyard has coconut, mango, and lychee trees providing afternoon shade. Roof replaced in 2010 and recently tented with transferable warranty. Convenient to Kahala Mall, Kaimuki, schools, parks, restaurants, and freeway access. 1st OH Sunday, 7/19, 2-5pm.
- 30 days |
- 146 |
- 1 |
Likely to sell faster than
Travel times
Family Room
Kitchen
Dining Room
Living Room
Primary Bedroom
Bedroom #2
Bedroom #3
Bathroom #1
Bathroom #2
Laundry Room
Basement/Flex Room (Finished)
Storage/Workshop (Unfinished)
Rear Covered Balcony
Front Covered Balcony
Zillow last checked:
Listing updated:
Wendy N Tenn 808-389-8595,
REMAX Hawaii
Facts & features
Interior
Bedrooms & bathrooms
- Bedrooms: 3
- Bathrooms: 2
- Full bathrooms: 2
Features
- Bedroom on Main Level, Full Bath on Main Level
- Flooring: Carpet, Ceramic Tile, Hardwood, Laminate
Interior area
- Total structure area: 1,866
- Total interior livable area: 1,742 sqft
Video & virtual tour
Property
Parking
- Total spaces: 2
- Parking features: Carport, Two Car Garage, Two Spaces, On Street
- Garage spaces: 2
- Has carport: Yes
Features
- Levels: One
- Stories: 1
- Exterior features: Landscaping
- Pool features: None
- Fencing: Fenced,Wall
- Has view: Yes
- View description: City, Mountain(s), Ocean
- Has water view: Yes
- Water view: Ocean
Lot
- Features: Cleared, Interior Lot, Level
- Topography: Level
Details
- Additional structures: Workshop
- Parcel number: 1350390270000
- Zoning description: 05 - R-5 Residential District
- Special conditions: None
Construction
Type & style
- Home type: SingleFamily
- Architectural style: Detached
- Property subtype: Single Family Residence
Materials
- Single Wall, Wood Frame
Condition
- Good Condition
- New construction: No
- Year built: 1956
Utilities & green energy
- Water: Public
- Utilities for property: Above Ground Utilities, Cable Available, Electricity Available, High Speed Internet Available, Other, Phone Available, Sewer Available, Water Available
Community & HOA
Community
- Features: Deck/Porch, Other, Patio, Storage Facilities
- Security: Key Card Entry
- Subdivision: Waialae Nui Rdge
HOA
- Services included: None
Location
- Region: Honolulu
Financial & listing details
- Price per square foot: $818/sqft
- Tax assessed value: $1,223,600
- Annual tax amount: $3,922
- Date on market: 7/14/2026
- Inclusions: Cable TV, Ceiling Fan, Drapes, Range/Oven, Refrigerator, Smoke Detector, Washer, Water Heater
Price history
| Date | Event | Price |
|---|---|---|
| 8/4/2026 | Pending sale | $1,425,000$818/sqft |
Source: | ||
| 7/23/2026 | Contingent | $1,425,000$818/sqft |
Source: | ||
| 7/14/2026 | Listed for sale | $1,425,000$818/sqft |
Source: | ||
Public tax history
| Year | Property taxes | Tax assessment |
|---|---|---|
| 2026 | -- | $1,223,600 -4.5% |
| 2025 | $11,600 +235.9% | $1,280,800 +11.7% |
| 2024 | $3,454 -2.5% | $1,146,800 -0.4% |
| 2023 | $3,542 +28.6% | $1,151,900 +24.3% |
| 2022 | $2,754 +0.3% | $926,900 +0.3% |
| 2021 | $2,745 -1.8% | $924,200 -1.5% |
| 2020 | $2,795 -5.4% | $938,500 -2.6% |
| 2019 | $2,953 +2.8% | $963,700 +2.5% |
| 2018 | $2,872 +5.4% | $940,600 +4.7% |
| 2017 | $2,725 +2.3% | $898,700 +2% |
| 2016 | $2,663 +4.8% | $880,900 +4.1% |
| 2015 | $2,541 +44.5% | $845,900 +5.2% |
| 2014 | $1,758 | $804,100 +28.8% |
| 2013 | -- | $624,500 -4.9% |
| 2012 | -- | $656,800 +5.6% |
| 2011 | -- | $622,200 +5.5% |
| 2010 | -- | $589,700 -4.4% |
| 2009 | -- | $616,600 -14.3% |
| 2008 | -- | $719,900 -6% |
| 2007 | -- | $765,700 +5.2% |
| 2006 | -- | $727,900 +38.6% |
| 2005 | -- | $525,000 +20.8% |
| 2004 | -- | $434,500 +13.7% |
| 2003 | $873 +25.4% | $382,300 +59.8% |
| 2002 | $696 | $239,200 |
| 2000 | -- | -- |
| 1999 | -- | $299,100 |
Find assessor info on the county website
Monthly payment
Estimated market value
Not available
Estimated sales range
Not available
Not available
Climate risks
Explore flood, wildfire, and other predictive climate risk information for this property on First Street®️.