Stunning Sweetwater Country Club home with screened pool/spa and oversized 3-car garage! From the moment you pull up to this charming cul-de-sac location, you will be impressed with stunning home and notice its gorgeous stonework and meticulously landscaped yard. The 3-car garage has a 26-foot-deep bay with plenty of room for a workshop, golfcart or cycle storage in addition to the 3-automobile storage. The garage also has access to the 3rd bathroom from the workshop area. When you walk through the front doors of this home, you will look up high and notice the exquisite custom cherry tongue and groove coffered ceilings and the quality hardwood flooring throughout. The large kitchen overlooks a spacious family room which features custom built-in shelving, a gas fireplace and sliding doors looking out to the screened in lanai. The well-equipped kitchen has double ovens, a built-in desk and a roomy pantry perfect for the home chef. The primary suite boasts soaring tray ceilings, a HUGE 14X7' walk-in closet and a spa-like bathroom with double shower heads in the HUGE shower. The spacious 2nd bedroom has an ensuite bathroom and great closet space. Bedroom 3 is located across the hall from the pool bathroom. The 4th bedroom/office has lovely French style doors and a huge closet with custom shelving, perfect for keeping your office organized. The screened in back lanai has a sparkling self-cleaning pool, freshly resurfaced in 2021, and a propane gas spa. This home has deeded access to the Sweetwater Oaks Amenities including Lake Access to Lake Brantley! Lake Brantley is a spring-fed ski-lake with a beautiful private lakefront park and boat launch. You also have deeded access to the Riverbend Park giving you the Wekiva river with a kayak launch and a quick paddle to Sweetwater Island, the Wekiva State Park OR a longer paddle/cruise to the St. Johns River and the Ocean! These private parks have playgrounds for children, party pavilions, ball courts/fields, and amazing views! The Sweetwater Clubhouse is located on Fox Valley Drive and allows residents to reserve the remodeled space for parties and events. The newly resurfaced tennis and pickle ball courts are available to residents only. Come and see what this fantastic community has to offer!
Sold for $600,000
$600,000
1568 MAJESTIC OAK COURT, APOPKA, FL 32712
4beds
2,680sqft
Single Family Residence
Built in 2001
0.31 Acres Lot
$626,100 Zestimate®
$224/sqft
$2,934 Estimated rent
Home value
$626,100
$595,000 - $657,000
$2,934/mo
Zestimate® history
Owner options
List your home for rent
$2,934/mo
Rent Zestimate®
Find your next renter with Zillow Rental Manager. Plus, with online applications, you can quickly screen prospective tenants – for free.
$2,934/mo
Rent Zestimate®
Refinance and save
$4,378/mo
Est. payment
Refinancing to a lower rate could help reduce your monthly payments and save thousands over the life of the loan.
$4,378/mo
Est. payment
Explore your selling options
Work with a Zillow partner agent
Leverage their expertise and Zillow's premium Showcase listings to get your home seen by more buyers.
Get startedList with your own agent
Get your home in front of millions of buyers by listing it on Zillow.
Learn how to do itSell it yourself
Take full control of how buyers see your home on Zillow by listing For Sale by Owner (FSBO).
List your homeWhat's special
Gas fireplaceStunning homeMeticulously landscaped yardBuilt-in deskPrivate parksSoaring tray ceilingsCustom built-in shelving
Zillow last checked:
Listing updated:
Listed by:
Kelly Hildebrand 407-310-5035,
FANNIE HILLMAN & ASSOCIATES 407-644-1234
Bought with:
Rosa Rodriguez, 3340698
STIRLING INTERNATIONAL REAL ES
Source: Stellar MLS,MLS#: O6159768 Originating MLS: Orlando Regional
Originating MLS: Orlando Regional
Facts & features
Interior
Bedrooms & bathrooms
- Bedrooms: 4
- Bathrooms: 3
- Full bathrooms: 3
Rooms
- Room types: Family Room, Dining Room, Living Room
Primary bedroom
- Description: Room1
- Features: Ceiling Fan(s), Walk-In Closet(s)
- Level: First
- Dimensions: 20x14
Bedroom 2
- Description: Room7
- Level: First
- Dimensions: 11x14
Bedroom 3
- Description: Room9
- Level: First
- Dimensions: 12x12
Bedroom 4
- Description: Room5
- Features: Walk-In Closet(s)
- Level: First
- Dimensions: 10x10
Primary bathroom
- Description: Room2
- Features: Dual Sinks, Tub with Separate Shower Stall
- Level: First
- Dimensions: 12x13
Bathroom 2
- Description: Room8
- Level: First
- Dimensions: 9x8
Bathroom 3
- Description: Room10
- Level: First
- Dimensions: 11x6
Dining room
- Description: Room4
- Level: First
- Dimensions: 10x13
Family room
- Description: Room6
- Level: First
- Dimensions: 14x17
Kitchen
- Level: First
- Dimensions: 12x12
Laundry
- Description: Room11
- Level: First
- Dimensions: 5x6
Living room
- Description: Room3
- Level: First
- Dimensions: 14x13
Heating
- Central, Electric
Cooling
- Central Air
Appliances
- Included: Dishwasher, Disposal, Electric Water Heater, Range, Refrigerator
- Laundry: Inside, Laundry Room
Features
- Built-in Features, Ceiling Fan(s), Coffered Ceiling(s), Eating Space In Kitchen, High Ceilings, Kitchen/Family Room Combo, Primary Bedroom Main Floor, Solid Wood Cabinets, Split Bedroom, Thermostat, Walk-In Closet(s)
- Flooring: Engineered Hardwood, Tile, Hardwood
- Doors: Sliding Doors
- Windows: Blinds, Skylight(s), Window Treatments
- Has fireplace: Yes
- Fireplace features: Family Room, Gas
Interior area
- Total structure area: 3,667
- Total interior livable area: 2,680 sqft
Property
Parking
- Total spaces: 3
- Parking features: Oversized, Workshop in Garage
- Attached garage spaces: 3
- Details: Garage Dimensions: 30X19
Features
- Levels: One
- Stories: 1
- Patio & porch: Patio, Rear Porch, Screened
- Exterior features: Irrigation System, Sidewalk
- Has private pool: Yes
- Pool features: Child Safety Fence, Gunite, In Ground, Pool Sweep
- Has spa: Yes
- Spa features: Heated, In Ground
- Fencing: Masonry
- Waterfront features: Lake Privileges, Fishing Pier, Skiing Allowed
Lot
- Size: 0.31 Acres
- Dimensions: 105 x 111
- Features: Cul-De-Sac, In County, Landscaped, Level, Sidewalk
- Residential vegetation: Mature Landscaping
Details
- Parcel number: 282036846700030
- Zoning: P-D
- Special conditions: None
Construction
Type & style
- Home type: SingleFamily
- Architectural style: Custom
- Property subtype: Single Family Residence
Materials
- Block, Stone, Stucco
- Foundation: Slab
- Roof: Shingle
Condition
- Completed
- New construction: No
- Year built: 2001
Utilities & green energy
- Sewer: Public Sewer
- Water: Public
- Utilities for property: BB/HS Internet Available, Cable Connected, Electricity Connected, Fire Hydrant, Propane, Public, Sewer Connected, Street Lights, Underground Utilities, Water Connected
Community & HOA
Community
- Features: Association Recreation - Owned, Clubhouse, Deed Restrictions, Sidewalks
- Security: Closed Circuit Camera(s), Security System, Security System Owned, Smoke Detector(s)
- Pet fee: $0 monthly
- Subdivision: SWEETWATER COUNTRY CLUB SEC C PH 01
HOA
- Has HOA: Yes
- Amenities included: Fence Restrictions, Park, Pickleball Court(s), Tennis Court(s)
- Services included: Common Area Taxes, Reserve Fund, Manager, Recreational Facilities
- HOA fee: $58 monthly
- HOA name: First Service Residential
- HOA phone: 866-378-1099
Location
- Region: Apopka
Financial & listing details
- Price per square foot: $224/sqft
- Tax assessed value: $465,426
- Annual tax amount: $4,433
- Date on market: 11/25/2023
- Cumulative days on market: 4 days
- Ownership: Fee Simple
- Total actual rent: 0
- Electric utility on property: Yes
- Road surface type: Paved, Asphalt
Price history
| Date | Event | Price |
|---|---|---|
| 12/11/2023 | Sold | $600,000-4.7%$224/sqft |
Source:  Stellar MLS #O6159768 Report a problem Stellar MLS #O6159768 Report a problem | ||
| 11/30/2023 | Pending sale | $629,900$235/sqft |
Source: Stellar MLS #O6159768 Report a problem | ||
| 11/25/2023 | Listed for sale | $629,900+40%$235/sqft |
Source: Stellar MLS #O6159768 Report a problem | ||
| 10/3/2006 | Sold | $450,000+1900%$168/sqft |
Source: Public Record Report a problem | ||
| 3/13/1998 | Sold | $22,500$8/sqft |
Source: Public Record Report a problem | ||
Public tax history
| Year | Property taxes | Tax assessment |
|---|---|---|
| 2024 | $5,173 +16.7% | $335,364 +11.7% |
| 2023 | $4,434 +3.9% | $300,134 +3% |
| 2022 | $4,269 +2% | $291,392 +3% |
| 2021 | $4,186 +1% | $282,905 +1.4% |
| 2020 | $4,144 +1.4% | $278,999 +2.3% |
| 2019 | $4,088 +0.4% | $272,726 +1.9% |
| 2018 | $4,071 | $267,641 -11.1% |
| 2017 | $4,071 +1.6% | $301,111 +2.1% |
| 2016 | $4,008 +0.5% | $295,001 +3.7% |
| 2015 | $3,988 -1.6% | $284,458 +8.8% |
| 2014 | $4,051 +0.5% | $261,382 +4.9% |
| 2013 | $4,031 -2.5% | $249,198 -1.5% |
| 2012 | $4,135 -2.4% | $253,038 -2.1% |
| 2011 | $4,239 +1% | $258,369 -2.1% |
| 2010 | $4,197 | $263,860 -13.3% |
| 2009 | -- | $304,334 -14.9% |
| 2008 | $5,538 -10% | $357,644 -7.1% |
| 2007 | $6,154 +41.7% | $384,913 +25.6% |
| 2006 | $4,342 +0.8% | $306,348 +23.6% |
| 2005 | $4,308 +4.5% | $247,863 +4.2% |
| 2004 | $4,121 -0.6% | $237,893 +0.9% |
| 2003 | $4,147 -7.1% | $235,730 +3.3% |
| 2002 | $4,462 | $228,273 |
Find assessor info on the county website
Neighborhood: 32712
Nearby homes
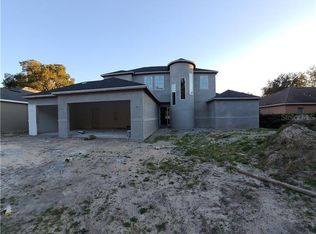
- $623,4004 bd4 ba3.2k sqft1772 N Wekiwa Springs Rd, Apopka, FL 32712Off Market
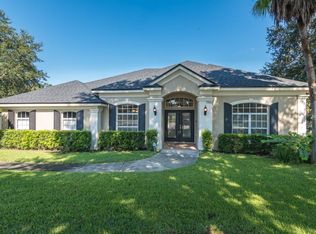
- $575,0004 bd4 ba2.4k sqft1560 Majestic Oak Ct, Apopka, FL 32712Off Market
- $690,0004 bd3 ba3.5k sqft1576 Majestic Oak Ct, Apopka, FL 32712Off Market
- $669,9004 bd4 ba3.3k sqft1778 N Wekiwa Springs Rd, Apopka, FL 32712Off Market
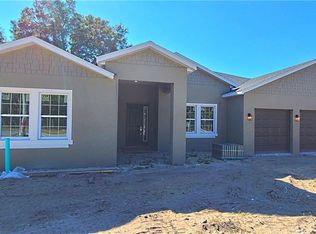
- $487,8004 bd2 ba2.4k sqft1552 Majestic Oak Ct, Apopka, FL 32712Off Market
- $551,3004 bd2 ba2.3k sqft1584 Majestic Oak Dr, Apopka, FL 32712Off Market
- $668,0004 bd4 ba3.2k sqft1784 N Wekiwa Springs Rd, Apopka, FL 32712Off Market
- $466,8003 bd2 ba2k sqft1544 Majestic Oak Dr, Apopka, FL 32712Off Market
Nearby schools
GreatSchools rating
- 5/10Clay Springs Elementary SchoolGrades: PK-5Distance: 1.4 mi
- 5/10Piedmont Lakes Middle SchoolGrades: 6-8Distance: 4.9 mi
- 3/10Wekiva High SchoolGrades: 9-12Distance: 4.9 mi
Schools provided by the listing agent
- Elementary: Clay Springs Elem
- Middle: Piedmont Lakes Middle
- High: Apopka High
Source: Stellar MLS. This data may not be complete. We recommend contacting the local school district to confirm school assignments for this home.
Get a cash offer in 3 minutes
Find out how much your home could sell for in as little as 3 minutes with a no-obligation cash offer.
Estimated market value
$626,100
Get a cash offer in 3 minutes
Find out how much your home could sell for in as little as 3 minutes with a no-obligation cash offer.
Estimated market value
$626,100
- Florida
- Orange County
- Apopka
- 32712
- 1568 MAJESTIC OAK COURT
Nearby cities
Nearby neighborhoods
Nearby zip codes
Other Apopka Topics
