Skip main navigation
Closed
  • $385,000

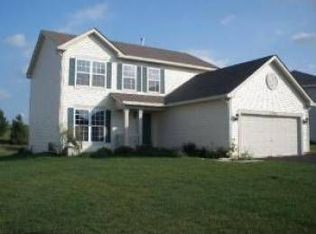
    1568 Marigold Ln, Minooka, IL 60447

    3beds
    2,476sqft
    Single Family Residence
    Built in 2004
    10,567.66 Square Feet Lot
    $426,200 Zestimate®
    $155/sqft
    $2,487 Estimated rent

    Home value

    $426,200

    $405,000 - $448,000

    $2,487/mo

    Zestimate® history
    Loading
    Loading...

    Owner options

    List your home for rent

    $2,487/mo

    Rent Zestimate®

    Find your next renter with Zillow Rental Manager. Plus, with online applications, you can quickly screen prospective tenants – for free.

    Learn more

    $2,487/mo

    Rent Zestimate®

    Refinance and save

    $2,845/mo

    Est. payment

    Refinancing to a lower rate could help reduce your monthly payments and save thousands over the life of the loan.

    See today's rates

    $2,845/mo

    Est. payment

    Explore your selling options

    Work with a Zillow partner agent

    Leverage their expertise and Zillow's premium Showcase listings to get your home seen by more buyers.

    Get started

    List with your own agent

    Get your home in front of millions of buyers by listing it on Zillow.

    Learn how to do it

    Sell it yourself

    Take full control of how buyers see your home on Zillow by listing For Sale by Owner (FSBO).

    List your home

    What's special

    Picturesque viewsExpansive islandVersatile flex spaceConvenient access to shoppingMajor highwaysHome gymSlice of paradise
    Prime location within Lakewood Trails subdivision. Beautiful 3 bedroom home, with the potential for more, boasts 2.5 bathrooms, a finished basement, and an array of amenities to elevate your lifestyle. As you step through the inviting foyer, you'll be greeted by an ambiance of warmth and elegance. The main level features an airy and bright family room adorned with a charming stone fireplace, perfect for cozy evenings with loved ones. Gourmet kitchen features pristine white cabinets, expansive island, granite countertops, and gleaming stainless steel appliance. Versatile flex space just off the family room, ideal for office or playroom space. Venture upstairs and find the spacious primary suite complete with an indulgent en-suite boasting a soaking tub, double sinks, a separate shower, and a generous walk-in closet. Two additional bedrooms, full bathroom and a loft that could easily be converted into another bedroom, provide ample space for family and guests. Entertainment options abound in the finished basement. Envision a home gym, a cozy movie theater, or an additional bedroom, the possibilities are limited only by your imagination. Step outside and discover your own slice of paradise-a fully fenced yard backing to serene common space and offering picturesque views of a tranquil pond. With no neighbors behind you, privacy and tranquility are yours to enjoy. But the perks of this home extend beyond its walls. Take advantage of the community's premier amenities, including a sparkling pool, clubhouse, volleyball and tennis courts, and a charming fishing dock-all just a leisurely stroll away. Plus, with convenient access to shopping, dining, and major highways, everything you need is right at your fingertips.

    Zillow last checked:

    Listing updated:

    Listing courtesy of:

    Katherine Rubis 630-886-4247,

    Berkshire Hathaway HomeServices Chicago,

    Catherine Giordano 503-567-0635,

    Berkshire Hathaway HomeServices Chicago

    Bought with:

    Mohammad Abdelrasoul

    HomeSmart Realty Group

    Source: MRED as distributed by MLS GRID,MLS#: 12048589MLS Logo

    Facts & features

    Interior

    Bedrooms & bathrooms
    • Bedrooms: 3
    • Bathrooms: 3
    • Full bathrooms: 2
    • 1/2 bathrooms: 1
    Primary bedroom
    • Features: Flooring (Carpet), Window Treatments (Blinds), Bathroom (Full)
    • Level: Second
    • Area: 221 Square Feet
    • Dimensions: 13X17
    Bedroom 2
    • Features: Flooring (Carpet), Window Treatments (Blinds)
    • Level: Second
    • Area: 130 Square Feet
    • Dimensions: 13X10
    Bedroom 3
    • Features: Flooring (Carpet), Window Treatments (Blinds)
    • Level: Second
    • Area: 143 Square Feet
    • Dimensions: 11X13
    Bonus room
    • Features: Flooring (Vinyl)
    • Level: Basement
    • Area: 240 Square Feet
    • Dimensions: 24X10
    Dining room
    • Features: Flooring (Carpet), Window Treatments (Blinds)
    • Level: Main
    • Area: 143 Square Feet
    • Dimensions: 11X13
    Family room
    • Features: Flooring (Vinyl)
    • Level: Main
    • Area: 255 Square Feet
    • Dimensions: 15X17
    Foyer
    • Features: Flooring (Vinyl)
    • Level: Main
    • Area: 70 Square Feet
    • Dimensions: 10X7
    Kitchen
    • Features: Kitchen (Eating Area-Table Space, Island, Pantry-Closet, Granite Counters), Flooring (Vinyl)
    • Level: Main
    • Area: 247 Square Feet
    • Dimensions: 19X13
    Laundry
    • Features: Flooring (Vinyl)
    • Level: Main
    • Area: 42 Square Feet
    • Dimensions: 6X7
    Living room
    • Features: Flooring (Carpet), Window Treatments (Blinds)
    • Level: Main
    • Area: 196 Square Feet
    • Dimensions: 14X14
    Office
    • Features: Flooring (Vinyl), Window Treatments (Blinds)
    • Level: Main
    • Area: 100 Square Feet
    • Dimensions: 10X10
    Recreation room
    • Features: Flooring (Carpet)
    • Level: Basement
    • Area: 496 Square Feet
    • Dimensions: 16X31
    Heating
    • Natural Gas, Forced Air
    Cooling
    • Central Air
    Appliances
    • Included: Range, Microwave, Dishwasher, Refrigerator, Washer, Dryer, Disposal, Stainless Steel Appliance(s), Humidifier
    • Laundry: Main Level, In Unit
    Features
    • Walk-In Closet(s), Granite Counters, Separate Dining Room
    • Flooring: Carpet
    • Windows: Screens, Drapes
    • Basement: Finished,Crawl Space,Egress Window,Sleeping Area,Partial
    • Number of fireplaces: 1
    • Fireplace features: Wood Burning, Gas Starter, Family Room
    Interior area
    • Total structure area: 1,000
    • Total interior livable area: 2,476 sqft

    Property

    Parking
    • Total spaces: 2
    • Parking features: Asphalt, Garage Door Opener, On Site, Garage Owned, Attached, Garage
    • Attached garage spaces: 2
    • Has uncovered spaces: Yes
    Accessibility
    • Accessibility features: No Disability Access
    Features
    • Stories: 2
    • Patio & porch: Patio
    • Fencing: Fenced,Wood
    • Has view: Yes
    • View description: Water
    • Has water view: Yes
    • Water view: Water
    Lot
    • Size: 10,567 sqft
    • Dimensions: 50 X 130X 108 X 130
    • Features: Landscaped, Mature Trees, Backs to Public GRND
    Details
    • Parcel number: 0313108001
    • Special conditions: None
    • Other equipment: Sump Pump

    Construction

    Type & style
    • Home type: SingleFamily
    • Architectural style: Traditional
    • Property subtype: Single Family Residence
    Materials
    • Vinyl Siding, Brick
    • Foundation: Concrete Perimeter
    • Roof: Asphalt
    Condition
    • New construction: No
    • Year built: 2004

    Utilities & green energy

    • Sewer: Public Sewer
    • Water: Public

    Community & neighborhood

    Security
    • Security features: Carbon Monoxide Detector(s)
    Community
    • Community features: Clubhouse, Park, Pool, Tennis Court(s), Curbs, Sidewalks, Street Lights, Street Paved
    Location
    • Region: Minooka
    • Subdivision: Lakewood Trails

    HOA & financial

    HOA
    • Has HOA: Yes
    • HOA fee: $124 quarterly
    • Services included: Clubhouse, Pool

    Other

    Other facts
    • Listing terms: Conventional
    • Ownership: Fee Simple w/ HO Assn.

    Price history

    DateEventPrice
    6/17/2024Sold$385,000-3.8%$155/sqft
    Source: MRED as distributed by MLS GRID #12048589 Report a problem
    5/13/2024Contingent$400,000$162/sqft
    Source: MRED as distributed by MLS GRID #12048589 Report a problem
    5/6/2024Listed for sale$400,000+9.6%$162/sqft
    Source: MRED as distributed by MLS GRID #12048589 Report a problem
    3/29/2023Listing removed--
    Source: MRED as distributed by MLS GRID #11722611 Report a problem
    3/26/2023Listed for sale$365,000$147/sqft
    Source: MRED as distributed by MLS GRID #11722611 Report a problem
    3/7/2023Contingent$365,000$147/sqft
    Source: MRED as distributed by MLS GRID #11722611 Report a problem
    3/1/2023Listed for sale$365,000$147/sqft
    Source: MRED as distributed by MLS GRID #11722611 Report a problem
    2/24/2023Contingent$365,000$147/sqft
    Source: MRED as distributed by MLS GRID #11722611 Report a problem
    2/21/2023Listed for sale$365,000$147/sqft
    Source: MRED as distributed by MLS GRID #11722611 Report a problem
    1/5/2023Listing removed--
    Source: MRED as distributed by MLS GRID #11677619 Report a problem
    12/9/2022Price change$365,000-1.4%$147/sqft
    Source: MRED as distributed by MLS GRID #11677619 Report a problem
    11/28/2022Listing removed--
    Source: Zillow Rental Manager Report a problem
    11/25/2022Listed for sale$370,000+5.7%$149/sqft
    Source: MRED as distributed by MLS GRID #11677619 Report a problem
    10/26/2022Price change$2,800-3.4%$1/sqft
    Source: Zillow Rental Manager Report a problem
    10/16/2022Listed for rent$2,900$1/sqft
    Source: Zillow Rental Manager Report a problem
    9/2/2022Sold$350,000+1.4%$141/sqft
    Source: MRED as distributed by MLS GRID #11457023 Report a problem
    8/24/2022Pending sale$345,000$139/sqft
    Source: MRED as distributed by MLS GRID #11457023 Report a problem
    8/20/2022Listed for sale$345,000$139/sqft
    Source: MRED as distributed by MLS GRID #11457023 Report a problem
    7/12/2022Pending sale$345,000$139/sqft
    Source: Coldwell Banker Real Estate Group #11457023 Report a problem
    7/11/2022Contingent$345,000$139/sqft
    Source: MRED as distributed by MLS GRID #11457023 Report a problem
    7/7/2022Listed for sale$345,000+35.3%$139/sqft
    Source: MRED as distributed by MLS GRID #11457023 Report a problem
    6/19/2019Sold$255,000-1.9%$103/sqft
    Source: Public Record Report a problem
    4/9/2019Pending sale$259,900$105/sqft
    Source: Prello Realty Inc. #10324858 Report a problem
    3/29/2019Listed for sale$259,900$105/sqft
    Source: Prello Realty Inc. #10324858 Report a problem

    Public tax history

    YearProperty taxesTax assessment
    2024$8,563 +8.7%$115,389 +9.7%
    2023$7,877 +7%$105,176 +7.6%
    2022$7,363 +4.4%$97,792 +5.6%
    2021$7,052 +2.5%$92,571 +4.5%
    2020$6,880 $88,553 +8%
    2019-- $81,993 +17.6%
    2018$5,585 $69,730 +4.7%
    2017$5,585 +3%$66,587 +6.5%
    2016$5,421 +7.1%$62,505 +10%
    2015$5,060 +54.6%$56,817 +24.6%
    2014$3,273 $45,586 -1.3%
    2013$3,273 $46,200 -7.6%
    2012-- $50,000 -43.2%
    2009$6,362 $88,060

    Find assessor info on the county website

    Neighborhood: 60447

    Nearby schools

    GreatSchools rating
    Schools provided by the listing agent
    • Elementary: Minooka Elementary School
    • Middle: Minooka Junior High School
    • High: Minooka Community High School
    • District: 201

    Source: MRED as distributed by MLS GRID. This data may not be complete. We recommend contacting the local school district to confirm school assignments for this home.

    Get a cash offer in 3 minutes
    Find out how much your home could sell for in as little as 3 minutes with a no-obligation cash offer.
    Estimated market value
    $426,200
    Get a cash offer in 3 minutes
    Find out how much your home could sell for in as little as 3 minutes with a no-obligation cash offer.
    Estimated market value
    $426,200