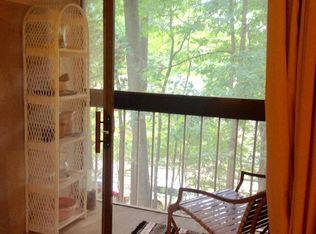
You do not want to miss this one! If they were not selling they should be on the Reston Home Tour! Welcome to this beautifully renovated home located in the sought after and serene Lakeview Condominium Cluster. Bring your boat because this community has a private dock on the shore of historic Lake Anne. This home boasts both impeccable quality and an exquisite eye for style. The renovations were completed in 2021. Enjoy the list of improvements: ALL flooring - 8” wide plank Rigid Core Sono Eclipse Premium PVC-free – $11,728 HVAC - 12/23 $9000 Condominium roof replaced - 2023 Stained glass transom over front door – designed and created by a Smithsonian artist Kitchen: Wall was removed between the dining room and kitchen to create a more open floorplan. The features include: Navy shaker style cabinets w/brass pulls and a trash pull-out, Raphael Quartz Calcatta Mistero counter tops – $2811 Farmhouse sink Subway tile backsplash Recessed lighting GE Profile gas 5 burner stove GE Profile microwave French door Refrigerator with ice maker in bottom drawer freezer KitchenAide dishwasher $1069 Pantry Closet Butcher block and stainless-steel island CONVEY’S The Living Room includes a wall of custom bookshelves installed – 2021 and a very cool brick accent wall. There are two sets of windows stacked to create a floor to ceiling effect, bringing in loads of light and gorgeous views. The Dining Room is open to the kitchen, the living room and the private balcony. . Chandelier DOES NOT CONVEY. Triple sliding doors lead to a private balcony with year round stunning views of mature woods and a winter view of the Lake Anne. It can be enclosed with glass or screening. Laundry Closet w/stacked GE washer/dryer Ample storage with a linen closet and double wide hall closet Both Baths were renovated in 2021. The Half Bath –was renovated to include the cabinet, mirror, toilet, lighting, fan, and fixtures The Full Bath renovation is complete with combination bath/shower surround of white subway tile with a large cubby and shelves. The vanity is Shaker style with quartz countertop, new lighting, fan, and fixtures. The ample Primary Bedroom has includes a walk-in closet with a custom Elfa closet system. It also has a 2nd private balcony with a gorgeous wooded view yet tucked-in for privacy. The Second Bedroom can also be used as an Office. It boasts 2 large closets with mirrored doors and stacked windows to bring in views of nature and sunshine. There is an additional Storage Unit too. The Assigned Parking Space #116 is located directly in front of condominium. Park your car and Live Reston! Walk to Historic Lake Anne Plaza and enjoy the dining, wine bar, brewery, and seasonal events such as the Farmers Market. Enjoy all of the Reston amenities such as the pools, tennis , pickleball , picnic shelters, and much more. The Wiehle Metro station is just about 1.2 miles away with more upscale dining!
Sold for $368,000
$368,000
1568 Moorings Dr Suite 11B, Reston, VA 20190
2beds
1,014sqft
Condominium
Built in 1972
-- sqft lot
$374,900 Zestimate®
$363/sqft
$2,497 Estimated rent
Home value
$374,900
$352,000 - $401,000
$2,497/mo
Zestimate® history
Owner options
List your home for rent
$2,497/mo
Rent Zestimate®
Find your next renter with Zillow Rental Manager. Plus, with online applications, you can quickly screen prospective tenants – for free.
$2,497/mo
Rent Zestimate®
Refinance and save
$3,124/mo
Est. payment
Refinancing to a lower rate could help reduce your monthly payments and save thousands over the life of the loan.
$3,124/mo
Est. payment
Explore your selling options
Work with a Zillow partner agent
Leverage their expertise and Zillow's premium Showcase listings to get your home seen by more buyers.
Get startedList with your own agent
Get your home in front of millions of buyers by listing it on Zillow.
Learn how to do itSell it yourself
Take full control of how buyers see your home on Zillow by listing For Sale by Owner (FSBO).
List your homeWhat's special
Private balconyBrick accent wallOpen floorplanCustom bookshelvesWalk-in closetElfa closet systemNavy shaker style cabinets
Zillow last checked:
Listing updated:
Listed by:
Mary Miceli 703-362-2242,
Long & Foster Real Estate, Inc.
Bought with:
George Torres, 0225067921
Keller Williams Realty
Source: Bright MLS,MLS#: VAFX2252824
Facts & features
Interior
Bedrooms & bathrooms
- Bedrooms: 2
- Bathrooms: 2
- Full bathrooms: 1
- 1/2 bathrooms: 1
- Main level bathrooms: 2
- Main level bedrooms: 2
Basement
- Area: 0
Heating
- ENERGY STAR Qualified Equipment, Natural Gas
Cooling
- Central Air, Electric
Appliances
- Included: Gas Water Heater
- Laundry: In Unit
Features
- Has basement: No
- Has fireplace: No
Interior area
- Total structure area: 1,014
- Total interior livable area: 1,014 sqft
- Finished area above ground: 1,014
- Finished area below ground: 0
Property
Parking
- Parking features: Parking Lot
Accessibility
- Accessibility features: None
Features
- Levels: One
- Stories: 1
- Pool features: Community
- Waterfront features: Lake
Details
- Additional structures: Above Grade, Below Grade
- Parcel number: 0172 265B0011B
- Zoning: 370
- Special conditions: Standard
Construction
Type & style
- Home type: Condo
- Architectural style: Contemporary
- Property subtype: Condominium
- Attached to another structure: Yes
Materials
- Brick, Block
Condition
- New construction: No
- Year built: 1972
Utilities & green energy
- Sewer: Public Sewer
- Water: Public
Community & HOA
Community
- Condo and coop fee: $584 monthly
- Subdivision: Lakeview
HOA
- Has HOA: Yes
- Amenities included: Basketball Court, Boat Dock/Slip, Common Grounds, Storage, Spa/Hot Tub, Jogging Path, Lake, Meeting Room, Mooring Area, Party Room, Picnic Area, Pier/Dock, Indoor Pool, Pool, Storage Bin, Tennis Court(s), Tot Lots/Playground, Volleyball Courts, Water/Lake Privileges
- Services included: Common Area Maintenance, Maintenance Structure, Gas, Heat, Management, Pool(s), Reserve Funds, Sewer, Snow Removal, Trash, Water
- HOA fee: $848 annually
- HOA name: RESTON ASSOCIATION
Location
- Region: Reston
Financial & listing details
- Price per square foot: $363/sqft
- Tax assessed value: $318,710
- Annual tax amount: $3,834
- Date on market: 7/9/2025
- Listing agreement: Exclusive Right To Sell
- Listing terms: Conventional,Cash
- Ownership: Condominium
Price history
| Date | Event | Price |
|---|---|---|
| 7/31/2025 | Sold | $368,000-6.8%$363/sqft |
Source:  Bright MLS #VAFX2252824 Report a problem Bright MLS #VAFX2252824 Report a problem | ||
| 7/28/2025 | Pending sale | $395,000$390/sqft |
Source: Bright MLS #VAFX2252824 Report a problem | ||
| 7/17/2025 | Contingent | $395,000$390/sqft |
Source: Bright MLS #VAFX2252824 Report a problem | ||
| 7/9/2025 | Listed for sale | $395,000+41.1%$390/sqft |
Source: Bright MLS #VAFX2252824 Report a problem | ||
| 4/2/2021 | Sold | $280,000$276/sqft |
Source:  Long & Foster Broker Feed #VAFX2000080_100 Report a problem Long & Foster Broker Feed #VAFX2000080_100 Report a problem | ||
| 2/25/2021 | Pending sale | $280,000$276/sqft |
Source: Long & Foster Real Estate, Inc. #VAFX2000080 Report a problem | ||
| 2/25/2021 | Listed for sale | $280,000$276/sqft |
Source: Long & Foster Real Estate, Inc. #VAFX2000080 Report a problem | ||
Public tax history
Tax history is unavailable.
Neighborhood: Town Center
Nearby homes
- $330,4002 bd1 ba1k sqft1566 Moorings Dr APT 2B, Reston, VA 20190Off Market
- $324,3002 bd1 ba1k sqft1566 Moorings Dr, Reston, VA 20190Off Market
- $334,0002 bd1 ba1k sqft1566 Moorings Dr, Reston, VA 20190Off Market
- $337,8002 bd2 ba1k sqft1568 Moorings #21B, Reston, VA 20190Off Market
- $373,9002 bd1 ba1.2k sqft1568 Moorings Dr, Reston, VA 20190Off Market
- $368,0002 bd1 ba1k sqft1568 Moorings Dr, Reston, VA 20190Sold
- $330,7002 bd2 ba1k sqft1568 Moorings Dr, Reston, VA 20190Off Market
- $--2 bd2 ba1.1k sqft1568 Moorings Dr APT 1B, Reston, VA 20190Off Market
Nearby schools
GreatSchools rating
- 4/10Lake Anne Elementary SchoolGrades: PK-6Distance: 0.4 mi
- 7/10Hughes Middle SchoolGrades: 7-8Distance: 2.2 mi
- 4/10South Lakes High SchoolGrades: 9-12Distance: 2.3 mi
Schools provided by the listing agent
- District: Fairfax County Public Schools
Source: Bright MLS. This data may not be complete. We recommend contacting the local school district to confirm school assignments for this home.
Get a cash offer in 3 minutes
Find out how much your home could sell for in as little as 3 minutes with a no-obligation cash offer.
Estimated market value
$374,900
Get a cash offer in 3 minutes
Find out how much your home could sell for in as little as 3 minutes with a no-obligation cash offer.
Estimated market value
$374,900
- Virginia
- Fairfax County
- Reston
- 20190
- Town Center
- 1568 Moorings Dr Suite 11B
Nearby cities
Nearby neighborhoods
Nearby zip codes
Other Reston Topics
