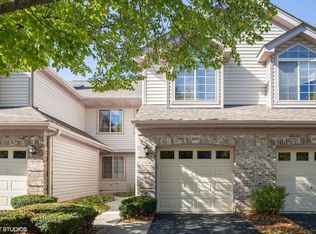
This IMMACULATE END UNIT two-story townhome is absolutely on point with 2 bedrooms plus loft, 2.1 baths, LARGE FINISHED ENGLISH BASEMENT, neutral decor, and secluded tree-lined CUL-DE-SAC location close to everything! ~ Light, bright formal living room with huge picture window ~ Formal dining room has sliding glass door to oversized deck ~ Main floor family room featuring charming gas fireplace and 2nd sliding glass door ~ Kitchen is super functional with plenty of cabinet space, quartz countertops, stainless steel appliances, tile backsplash, hardwood flooring, and table space ~ Second floor primary bedroom suite is a dream with vaulted ceiling, walk-in closet, BALCONY, and private bath with huge dual sink vanity, separate shower, and soaking tub ~ Roomy vaulted second bedroom ~ Versatile finished look-out basement is perfect for recreation room, home office, hobby room, and/or play room ~ Convenient second floor laundry closet ~ WHITE DOORS AND TRIM THROUGHOUT ~ Attached 2 car garage ~ Private entrance ~ Outstanding curb appeal ~ Plenty of guest parking ~ Steps from scenic neighborhood pond and Deer Grove Forest Preserve ~ 5 minute trip to Deer Park Shopping Center ~ Easy expressway access ~ Ultra close to restaurants and every imaginable convenience ~ GREAT FLOOR PLAN...METICULOUSLY MAINTAINED...UNEXPECTED PRIVACY...GORGEOUS SETTING...INCREDIBLE OPPORTUNITY! DON'T MISS OUT!
Closed
$387,000
1568 N Saint Marks Pl, Palatine, IL 60067
2beds
1,878sqft
Townhouse, Single Family Residence
Built in 1994
0.53 Acres Lot
$387,800 Zestimate®
$206/sqft
$2,638 Estimated rent
Home value
$387,800
$368,000 - $407,000
$2,638/mo
Zestimate® history
Owner options
List your home for rent
$2,638/mo
Rent Zestimate®
Find your next renter with Zillow Rental Manager. Plus, with online applications, you can quickly screen prospective tenants – for free.
$2,638/mo
Rent Zestimate®
Refinance and save
$3,093/mo
Est. payment
Refinancing to a lower rate could help reduce your monthly payments and save thousands over the life of the loan.
$3,093/mo
Est. payment
Explore your selling options
Work with a Zillow partner agent
Leverage their expertise and Zillow's premium Showcase listings to get your home seen by more buyers.
Get startedList with your own agent
Get your home in front of millions of buyers by listing it on Zillow.
Learn how to do itSell it yourself
Take full control of how buyers see your home on Zillow by listing For Sale by Owner (FSBO).
List your homeWhat's special
Roomy vaulted second bedroomSecluded tree-lined cul-de-sac locationPrivate entranceNeutral decorLarge finished english basementOutstanding curb appealQuartz countertops
Zillow last checked:
Listing updated:
Listed by:
Daria Smith (847)931-4663,
Berkshire Hathaway HomeServices Starck Real Estate
Bought with:
Agnes Fafrowicz
Coldwell Banker Realty
Source: MRED as distributed by MLS GRID,MLS#: 12672899
Facts & features
Interior
Bedrooms & bathrooms
- Bedrooms: 2
- Bathrooms: 3
- Full bathrooms: 2
- 1/2 bathrooms: 1
Rooms
- Room types: Loft, Recreation Room, Utility Room-Lower Level, Breakfast Room, Walk In Closet
Primary bedroom
- Features: Flooring (Carpet), Bathroom (Full)
- Level: Second
- Area: 255 Square Feet
- Dimensions: 17X15
Bedroom 2
- Features: Flooring (Carpet)
- Level: Second
- Area: 208 Square Feet
- Dimensions: 16X13
Breakfast room
- Features: Flooring (Hardwood)
- Level: Main
- Area: 40 Square Feet
- Dimensions: 10X4
Dining room
- Features: Flooring (Carpet)
- Level: Main
- Area: 96 Square Feet
- Dimensions: 12X8
Family room
- Features: Flooring (Hardwood)
- Level: Main
- Area: 144 Square Feet
- Dimensions: 12X12
Kitchen
- Features: Kitchen (Eating Area-Table Space), Flooring (Hardwood)
- Level: Main
- Area: 110 Square Feet
- Dimensions: 11X10
Laundry
- Level: Second
- Area: 18 Square Feet
- Dimensions: 6X3
Living room
- Features: Flooring (Carpet)
- Level: Main
- Area: 208 Square Feet
- Dimensions: 16X13
Loft
- Features: Flooring (Carpet)
- Level: Second
- Area: 195 Square Feet
- Dimensions: 15X13
Recreation room
- Features: Flooring (Carpet)
- Level: Basement
- Area: 735 Square Feet
- Dimensions: 35X21
Other
- Features: Flooring (Other)
- Level: Basement
- Area: 300 Square Feet
- Dimensions: 25X12
Walk in closet
- Features: Flooring (Carpet)
- Level: Second
- Area: 36 Square Feet
- Dimensions: 6X6
Heating
- Natural Gas, Forced Air
Cooling
- Central Air
Appliances
- Included: Range, Microwave, Dishwasher, Refrigerator, Washer, Dryer, Disposal, Humidifier
- Laundry: Upper Level
Features
- Flooring: Hardwood
- Basement: Finished,Full,Daylight
- Number of fireplaces: 1
- Fireplace features: Gas Log, Family Room
- Common walls with other units/homes: End Unit
Interior area
- Total structure area: 0
- Total interior livable area: 1,878 sqft
Property
Parking
- Total spaces: 2
- Parking features: Garage Door Opener, Yes, Attached, Garage
- Attached garage spaces: 2
- Has uncovered spaces: Yes
Accessibility
- Accessibility features: No Disability Access
Features
- Patio & porch: Deck
- Exterior features: Balcony
Lot
- Size: 0.53 Acres
Details
- Parcel number: 02102280670000
- Special conditions: None
- Other equipment: Sump Pump, Backup Sump Pump;
Construction
Type & style
- Home type: Townhouse
- Property subtype: Townhouse, Single Family Residence
Materials
- Aluminum Siding, Vinyl Siding, Brick
Condition
- New construction: No
- Year built: 1994
Utilities & green energy
- Sewer: Public Sewer
- Water: Lake Michigan
Community & HOA
Community
- Subdivision: Wellington Park
HOA
- Has HOA: Yes
- Amenities included: Park
- Services included: Exterior Maintenance, Lawn Care, Snow Removal
- HOA fee: $340 monthly
Location
- Region: Palatine
Financial & listing details
- Price per square foot: $206/sqft
- Annual tax amount: $8,126
- Date on market: 6/10/2026
- Listing terms: Conventional
- Ownership: Fee Simple w/ HO Assn.
Price history
| Date | Event | Price |
|---|---|---|
| 7/24/2026 | Sold | $387,000-0.7%$206/sqft |
Source:  MRED as distributed by MLS GRID #12672899 Report a problem MRED as distributed by MLS GRID #12672899 Report a problem | ||
| 6/21/2026 | Contingent | $389,900$208/sqft |
Source: MRED as distributed by MLS GRID #12672899 Report a problem | ||
| 6/10/2026 | Listed for sale | $389,900$208/sqft |
Source: MRED as distributed by MLS GRID #12672899 Report a problem | ||
Public tax history
Tax history is unavailable.
Neighborhood: 60067
Nearby homes
- $419,6003 bd2 ba1.8k sqft1568 N Saint Marks Pl #12A, Palatine, IL 60067Off Market
- $439,4003 bd4 ba2.2k sqft1570 N Saint Marks Pl, Palatine, IL 60067Off Market

- $336,5002 bd3 ba1.2k sqft1572 N Saint Marks Pl, Palatine, IL 60067Off Market
- $346,2002 bd3 ba1.2k sqft1574 N Saint Marks Pl, Palatine, IL 60067Off Market
- $394,0003 bd4 ba1.5k sqft1576 N Saint Marks Pl, Palatine, IL 60067Sold
- $416,3003 bd3 ba1.8k sqft1564 N Saint Marks Pl, Palatine, IL 60067Off Market
- $403,6003 bd3 ba1.8k sqft1578 N Saint Marks Pl, Palatine, IL 60067Off Market
- $380,0003 bd3 ba1.5k sqft1562 N Saint Marks Pl, Palatine, IL 60067Sold
Nearby schools
GreatSchools rating
- 5/10Gray M Sanborn Elementary SchoolGrades: PK-5Distance: 2 mi
- 5/10Walter R Sundling Jr High SchoolGrades: 6-8Distance: 0.6 mi
- 8/10Palatine High SchoolGrades: 9-12Distance: 1.6 mi
Schools provided by the listing agent
- District: 15
Source: MRED as distributed by MLS GRID. This data may not be complete. We recommend contacting the local school district to confirm school assignments for this home.
Get a cash offer in 3 minutes
Find out how much your home could sell for in as little as 3 minutes with a no-obligation cash offer.
Estimated market value
$387,800
Get a cash offer in 3 minutes
Find out how much your home could sell for in as little as 3 minutes with a no-obligation cash offer.
Estimated market value
$387,800
- Illinois
- Cook County
- Palatine
- 60067
- 1568 N Saint Marks Pl
Nearby cities
Nearby zip codes
Other Palatine Topics
