Skip main navigation
Closed
  • $421,000

    1568 Northland Ave, Lakewood, OH 44107

    4beds
    1,859sqft
    Single Family Residence
    Built in 1911
    6,499 Square Feet Lot
    $466,000 Zestimate®
    $226/sqft
    $2,637 Estimated rent

    Home value

    $466,000

    $443,000 - $494,000

    $2,637/mo

    Zestimate® history
    Loading
    Loading...

    Owner options

    List your home for rent

    $2,637/mo

    Rent Zestimate®

    Find your next renter with Zillow Rental Manager. Plus, with online applications, you can quickly screen prospective tenants – for free.

    Learn more

    $2,637/mo

    Rent Zestimate®

    Refinance and save

    $2,983/mo

    Est. payment

    Refinancing to a lower rate could help reduce your monthly payments and save thousands over the life of the loan.

    See today's rates

    $2,983/mo

    Est. payment

    Explore your selling options

    Work with a Zillow partner agent

    Leverage their expertise and Zillow's premium Showcase listings to get your home seen by more buyers.

    Get started

    List with your own agent

    Get your home in front of millions of buyers by listing it on Zillow.

    Learn how to do it

    Sell it yourself

    Take full control of how buyers see your home on Zillow by listing For Sale by Owner (FSBO).

    List your home

    What's special

    Newer bathroomsLarge covered front porchBeautiful hardwood floorsTheatre roomUpdated kitchenHigh ceilingsTall ceiling height
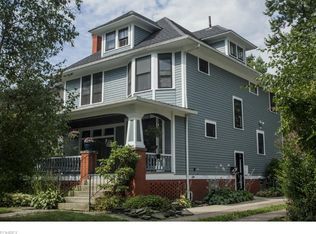
    Come explore this 4 bedroom, 2 full, 1 half bath bungalow with a RARE HANDICAP ACCESSIBLE first floor bed & bath. On one of Lakewood's most desired streets, right in the middle of everything. An easy walk to shops, restaurants, the library, schools, parks & the lakefront. At first glance, you will love the home's curb appeal. A large covered front porch provides shady space for you & your guests. You'll enjoy sitting outside with a cool drink watching the day go by. Step inside & hang up your coat in the oversized front closet. Admire the beautiful hardwood floors & original woodwork details in the living & dining rooms. Warm up by the cozy fireplace from your seat in front of 3 bay shape windows. While original can be nice, you will appreciate the updated kitchen & newer bathrooms. The kitchen provides more than ample cabinet & counter space. The eat-in area, with room for a large table, has high ceilings & loads of natural light, plus a built in desk work area. The first floor has widened doorways, a first floor bedroom & full bathroom with a roll in tiled shower. The three upstairs bedrooms are all nicely sized with generous walk in closets. There is no shortage of storage space here. Windows have been tastefully replaced in 2022/23 to conserve energy & reduce outdoor noise. The basement, with its tall ceiling height & full size windows, is just waiting to be finished. Add extra square footage with a theatre room, teen hang out or home office. New hot water heater 2021. Outside, notice the newer concrete driveway to the 2 car garage (new door/siding/roof 2018) & lovely backyard patio. Gutters replaced 2022. Attractive but low maintenance landscaping (2018) make this yard extra easy to enjoy. This is a fantastic family home that is first floor handicap accessible with the current lift added to the back deck entrance. Looks can be deceiving; this home looks small from outside, but offers so much inside. Come see all this exceptional Lakewood home has to offer.

    Zillow last checked:

    Listing updated:

    Listed by:

    Tamara M Pophal 216-839-5500klrw297@kw.com,

    Keller Williams Greater Metropolitan

    Bought with:

    Mary Beth Declerck, 2014003179

    Howard Hanna

    Gregg M Wasilko, 308341

    Howard Hanna

    Source: MLS Now,MLS#: 5015347MLS LogoOriginating MLS: Akron Cleveland Association of REALTORS

    Facts & features

    Interior

    Bedrooms & bathrooms
    • Bedrooms: 4
    • Bathrooms: 3
    • Full bathrooms: 2
    • 1/2 bathrooms: 1
    • Main level bathrooms: 1
    • Main level bedrooms: 1
    Primary bedroom
    • Description: Flooring: Carpet
    • Features: Walk-In Closet(s)
    • Level: Second
    • Dimensions: 15 x 14
    Bedroom
    • Description: Flooring: Wood
    • Level: First
    • Dimensions: 14 x 12
    Bedroom
    • Description: Flooring: Carpet
    • Level: Second
    • Dimensions: 13 x 12
    Bedroom
    • Description: Flooring: Carpet
    • Features: Walk-In Closet(s)
    • Level: Second
    • Dimensions: 15 x 11
    Primary bathroom
    • Description: 1/2 bath en suite bathroom,Flooring: Linoleum
    • Level: Second
    • Dimensions: 10 x 7
    Bathroom
    • Description: Handicap accessible roll in shower,Flooring: Ceramic Tile,See Remarks
    • Level: First
    • Dimensions: 8 x 7
    Bathroom
    • Description: Bathroom with tub shower.,Flooring: Carpet
    • Level: Second
    • Dimensions: 8 x 7
    Basement
    • Description: Flooring: Concrete
    • Level: Lower
    • Dimensions: 25 x 12
    Dining room
    • Description: Flooring: Wood
    • Features: Window Treatments
    • Level: First
    • Dimensions: 15 x 12
    Family room
    • Description: Living room with original built in shelves, and bay windows overlooking the front porch.,Flooring: Wood
    • Features: Bookcases, Fireplace, Window Treatments
    • Level: First
    • Dimensions: 20 x 14
    Kitchen
    • Description: Flooring: Linoleum
    • Features: High Ceilings
    • Level: First
    • Dimensions: 17 x 11
    Heating
    • Forced Air
    Cooling
    • Central Air, Ceiling Fan(s)
    Appliances
    • Included: Dishwasher, Microwave, Range, Refrigerator
    Features
    • Eat-in Kitchen, Natural Woodwork
    • Basement: Concrete
    • Number of fireplaces: 1
    Interior area
    • Total structure area: 1,859
    • Total interior livable area: 1,859 sqft
    • Finished area above ground: 1,859

    Property

    Parking
    • Total spaces: 2
    • Parking features: Detached, Garage
    • Garage spaces: 2
    Features
    • Levels: Two
    • Stories: 2
    Lot
    • Size: 6,499 Square Feet
    Details
    • Parcel number: 31323061

    Construction

    Type & style
    • Home type: SingleFamily
    • Architectural style: Bungalow
    • Property subtype: Single Family Residence
    Materials
    • Brick, Vinyl Siding
    • Roof: Asphalt
    Condition
    • Year built: 1911

    Utilities & green energy

    • Sewer: Public Sewer
    • Water: Public

    Community & HOA

    Community
    • Security: Smoke Detector(s)
    • Subdivision: Advance Real Estate
    HOA
    • Has HOA: No
    • Services included: None
    Location
    • Region: Lakewood

    Financial & listing details

    • Price per square foot: $226/sqft
    • Tax assessed value: $406,300
    • Annual tax amount: $6,334
    • Date on market: 3/8/2024
    • Cumulative days on market: 5 days
    • Listing terms: Cash,Conventional

    Price history

    DateEventPrice
    4/12/2024Sold$421,000+17.3%$226/sqft
    Source: MLS Now #5015347 Report a problem
    3/11/2024Pending sale$359,000$193/sqft
    Source: MLS Now #5015347 Report a problem
    3/8/2024Listed for sale$359,000+447.3%$193/sqft
    Source: MLS Now #5015347 Report a problem
    9/7/2016Sold$65,592-65.1%$35/sqft
    Source: Public Record Report a problem
    6/17/2014Sold$188,000+19%$101/sqft
    Source: Public Record Report a problem
    9/30/2010Sold$158,000+40.4%$85/sqft
    Source: Public Record Report a problem
    7/9/1998Sold$112,500$61/sqft
    Source: Public Record Report a problem

    Public tax history

    YearProperty taxesTax assessment
    2025$9,115 +36.1%$142,210 +36.3%
    2024$6,699 +5.8%$104,300 +23.6%
    2023$6,334 -0.6%$84,390
    2022$6,374 +1%$84,390
    2021$6,309 +12.8%$84,390 +29%
    2020$5,595 -0.4%$65,420
    2019$5,620 +2.6%$65,420
    2018$5,476 -4.9%$65,420 +4.7%
    2017$5,760 +0.7%$62,510
    2016$5,720 $62,510
    2015$5,720 +13.1%$62,510 +17.7%
    2014$5,057 +1.1%$53,100
    2013$5,004 +11.3%$53,100
    2012$4,495 +13.8%$53,100 +11.3%
    2011$3,949 +0.3%$47,710
    2010$3,938 +9.3%$47,710
    2009$3,604 -1.5%$47,710 -6%
    2008$3,658 +1.5%$50,750
    2007$3,606 +2.2%$50,750 +1.8%
    2006$3,528 +4.3%$49,870 +10.2%
    2005$3,382 +1%$45,250
    2004$3,350 +8.3%$45,250
    2003$3,094 -40.3%$45,250 +12.9%
    2001$5,178 +1.7%$40,080 +1.8%
    2000$5,092 $39,380
    Find assessor info on the county website

    Neighborhood: 44107

    Nearby schools

    GreatSchools rating
    Schools provided by the listing agent
    • District: Lakewood CSD (Cuyahoga)- 1817

    Source: MLS Now. This data may not be complete. We recommend contacting the local school district to confirm school assignments for this home.

    Get a cash offer in 3 minutes
    Find out how much your home could sell for in as little as 3 minutes with a no-obligation cash offer.
    Estimated market value
    $466,000
    Get a cash offer in 3 minutes
    Find out how much your home could sell for in as little as 3 minutes with a no-obligation cash offer.
    Estimated market value
    $466,000