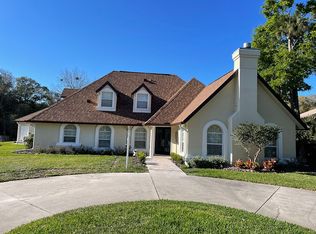
Now priced BELOW recent appraised value. 4-bedroom 2.5 bath custom built John Merrill Luxury brick home in Ormond Beach. Having the best of both worlds, this home is just within the city but also has the Tomoka State Park lining the back yard. When you open the front door, your eye immediately follows the architectural columns to the 12' vaulted ceiling. This generous living space features a wood burning fireplace and built-in shelving. Natural light fills the home from both the 5 skylights and the abundance of windows throughout. The open family room faces the Park giving you plenty of bird and wildlife watching. Large eat-in kitchen with solid wood cabinets, custom built pantry, appliance garage, double oven, and warming station. The sizable dining room is excellent for entertaining, featuring large bay window, paneled wainscoting, tray ceiling, and a statement glass chandelier. The powder room is perfectly located between the Kitchen and Dining Room Owners' suite also looks out to nature framed by long-tall bay windows. The suite allows for his/her wardrobes. The ensuite bath has a soaking tub lit by block glass window and separate large corner shower. Two of the Guest Bedrooms share a Jack & Jill two fixture bath but have their own individual vanities with privacy doors. The other guest bedroom doubles as an office/library with ample built-in custom shelving and a closet that is perfect for a future Murphy Bed. A sizeable Laundry Room includes custom cabinetry with hamper, additional storage and upright freezer. The .34-acre lot is well landscaped with mature trees and irrigation to keep the azaleas, lilies, crape myrtle and other flowers blooming. This home is in a smaller cul-de-sac neighborhood of other luxury homes (not an HOA) with a circle driveway. Other home features: inset ceiling lighting, crown molding, security system, central vacuum. 2 car garage with storage shelving and storage closets, covered gutters and continuous transferable termite bond. AC new in 2019. See included floorplan and 3D tour.
Closed
$559,000
1568 Poplar Dr, Ormond Beach, FL 32174
4beds
3,160sqft
Single Family Residence, Residential
Built in 1990
0.34 Acres Lot
$554,500 Zestimate®
$177/sqft
$3,338 Estimated rent
Home value
$554,500
$499,000 - $615,000
$3,338/mo
Zestimate® history
Owner options
List your home for rent
$3,338/mo
Rent Zestimate®
Find your next renter with Zillow Rental Manager. Plus, with online applications, you can quickly screen prospective tenants – for free.
$3,338/mo
Rent Zestimate®
Refinance and save
$3,858/mo
Est. payment
Refinancing to a lower rate could help reduce your monthly payments and save thousands over the life of the loan.
$3,858/mo
Est. payment
Explore your selling options
Work with a Zillow partner agent
Leverage their expertise and Zillow's premium Showcase listings to get your home seen by more buyers.
Get startedList with your own agent
Get your home in front of millions of buyers by listing it on Zillow.
Learn how to do itSell it yourself
Take full control of how buyers see your home on Zillow by listing For Sale by Owner (FSBO).
List your homeWhat's special
Large bay windowMature treesCovered guttersAppliance garagePaneled wainscotingWarming stationCustom built pantry
Zillow last checked:
Listing updated:
Listed by:
Marty Opelt PA 386-846-4916,
Coldwell Banker Premier Properties
Bought with:
Dulce Monahan, 3021247
Adams, Cameron & Co., Realtors
Source: DBAMLS,MLS#: 1211548
Facts & features
Interior
Bedrooms & bathrooms
- Bedrooms: 4
- Bathrooms: 3
- Full bathrooms: 2
- 1/2 bathrooms: 1
Bedroom 1
- Description: Owner's Suite
- Level: Main
- Area: 333.25 Square Feet
- Dimensions: 21.50 x 15.50
Bedroom 3
- Level: Main
- Area: 180 Square Feet
- Dimensions: 12.00 x 15.00
Bathroom 4
- Level: Main
- Area: 208 Square Feet
- Dimensions: 13.00 x 16.00
Dining room
- Level: Main
- Area: 271.25 Square Feet
- Dimensions: 15.50 x 17.50
Florida room
- Level: Main
- Area: 286 Square Feet
- Dimensions: 11.00 x 26.00
Kitchen
- Level: Main
- Area: 702 Square Feet
- Dimensions: 26.00 x 27.00
Laundry
- Level: Main
- Area: 160 Square Feet
- Dimensions: 10.00 x 16.00
Living room
- Level: Main
- Area: 208 Square Feet
- Dimensions: 13.00 x 16.00
Living room
- Level: Main
- Area: 387.75 Square Feet
- Dimensions: 16.50 x 23.50
Heating
- Central, Electric
Cooling
- Central Air, Electric
Appliances
- Included: Washer, Refrigerator, Electric Cooktop, Dryer, Double Oven, Dishwasher
- Laundry: Sink
Features
- Breakfast Bar, Breakfast Nook, Built-in Features, Ceiling Fan(s), Central Vacuum, Eat-in Kitchen, Entrance Foyer, His and Hers Closets, Jack and Jill Bath, Open Floorplan, Pantry, Primary Bathroom -Tub with Separate Shower, Split Bedrooms, Vaulted Ceiling(s)
- Flooring: Carpet, Tile, Wood
- Windows: Skylight(s)
- Number of fireplaces: 1
- Fireplace features: Wood Burning
Interior area
- Total structure area: 3,938
- Total interior livable area: 3,160 sqft
Property
Parking
- Total spaces: 2
- Parking features: Circular Driveway, Garage
- Garage spaces: 2
- Has uncovered spaces: Yes
Features
- Levels: One
- Stories: 1
- Patio & porch: Covered, Porch
- Has view: Yes
- View description: Trees/Woods
Lot
- Size: 0.34 Acres
- Dimensions: 14,784 sq ft
- Features: Cul-De-Sac, Many Trees, Sprinklers In Front, Sprinklers In Rear, Wooded
Details
- Parcel number: 324221070130
- Zoning description: Residential
Construction
Type & style
- Home type: SingleFamily
- Property subtype: Single Family Residence, Residential
Materials
- Brick
- Foundation: Slab
- Roof: Shingle
Condition
- New construction: No
- Year built: 1990
Utilities & green energy
- Sewer: Public Sewer
- Water: Public
- Utilities for property: Cable Available, Electricity Connected, Sewer Connected, Water Connected
Community & HOA
Community
- Security: Security System Owned, Smoke Detector(s)
- Subdivision: Oak Forest
HOA
- Has HOA: No
Location
- Region: Ormond Beach
Financial & listing details
- Price per square foot: $177/sqft
- Tax assessed value: $547,086
- Annual tax amount: $8,952
- Date on market: 4/2/2025
- Listing terms: Cash,Conventional
- Electric utility on property: Yes
- Road surface type: Asphalt
Price history
| Date | Event | Price |
|---|---|---|
| 8/1/2025 | Sold | $559,000-2.6%$177/sqft |
Source:  DBAMLS #1211548 Report a problem DBAMLS #1211548 Report a problem | ||
| 7/14/2025 | Pending sale | $574,000$182/sqft |
Source: DBAMLS #1211548 Report a problem | ||
| 7/6/2025 | Price change | $574,000-7.3%$182/sqft |
Source: DBAMLS #1211548 Report a problem | ||
| 6/11/2025 | Price change | $619,000-1.6%$196/sqft |
Source: DBAMLS #1211548 Report a problem | ||
| 4/2/2025 | Listed for sale | $629,000-2.5%$199/sqft |
Source: DBAMLS #1211548 Report a problem | ||
| 3/1/2025 | Listing removed | $645,000$204/sqft |
Source: DBAMLS #1203125 Report a problem | ||
| 11/7/2024 | Price change | $645,000-4.3%$204/sqft |
Source: DBAMLS #1203125 Report a problem | ||
| 9/24/2024 | Price change | $674,000-3.6%$213/sqft |
Source: DBAMLS #1203125 Report a problem | ||
| 8/25/2024 | Listed for sale | $699,000$221/sqft |
Source: DBAMLS #1203125 Report a problem | ||
Public tax history
| Year | Property taxes | Tax assessment |
|---|---|---|
| 2025 | $8,952 +178.7% | $547,086 +123.3% |
| 2024 | $3,212 +2.9% | $245,047 +3% |
| 2023 | $3,122 +0.9% | $237,910 +3% |
| 2022 | $3,094 | $230,981 +3% |
| 2021 | -- | $224,253 +1.4% |
| 2020 | $3,152 | $221,157 +2.3% |
| 2019 | $3,152 +1.9% | $216,185 +1.9% |
| 2018 | $3,093 -0.4% | $212,154 +2.1% |
| 2017 | $3,106 -1.8% | $207,790 +2.1% |
| 2016 | $3,163 -1.2% | $203,516 +0.7% |
| 2015 | $3,200 -2.4% | $202,101 +0.8% |
| 2014 | $3,280 | $200,497 +1.5% |
| 2013 | -- | $197,534 +1.7% |
| 2012 | -- | $194,232 -9.3% |
| 2011 | -- | $214,153 -4.9% |
| 2010 | -- | $225,164 +2.5% |
| 2009 | -- | $219,744 +3.1% |
| 2007 | -- | $213,130 -0.5% |
| 2006 | -- | $214,170 +6.1% |
| 2005 | -- | $201,876 +3% |
| 2004 | -- | $195,996 +1.9% |
| 2003 | -- | $192,342 +2.4% |
| 2002 | -- | $187,834 +1.6% |
| 2001 | -- | $184,876 +3% |
| 2000 | -- | $179,492 |
Find assessor info on the county website
Neighborhood: 32174
Nearby homes
- $643,6003 bd4 ba3.1k sqft1566 Poplar Dr, Ormond Beach, FL 32174Off Market
- $463,1004 bd3 ba2.5k sqft1570 Poplar Dr, Ormond Beach, FL 32174Off Market
- $604,4003 bd4 ba3.3k sqft1553 Poplar Dr, Ormond Beach, FL 32174Off Market

- $372,1003 bd2 ba1.8k sqft1551 Poplar Dr, Ormond Beach, FL 32174Off Market
- $627,7003 bd3 ba-- sqft1564 Poplar Dr, Ormond Beach, FL 32174Off Market
- $636,0004 bd3 ba2.9k sqft3 Willow Ct, Ormond Beach, FL 32174Off Market
- $481,8003 bd3 ba3k sqft1532 N Beach St, Ormond Beach, FL 32174Off Market
- $487,2003 bd2 ba2.1k sqft1562 Poplar Dr, Ormond Beach, FL 32174Off Market
Nearby schools
GreatSchools rating
- 8/10Pine Trail Elementary SchoolGrades: PK-5Distance: 4.2 mi
- 5/10Ormond Beach Middle SchoolGrades: 6-8Distance: 1.4 mi
- 7/10Seabreeze High SchoolGrades: 9-12Distance: 5.1 mi
Schools provided by the listing agent
- Elementary: Pine Trail
- Middle: Ormond Beach
- High: Seabreeze
Source: DBAMLS. This data may not be complete. We recommend contacting the local school district to confirm school assignments for this home.
Get a cash offer in 3 minutes
Find out how much your home could sell for in as little as 3 minutes with a no-obligation cash offer.
Estimated market value
$554,500
Get a cash offer in 3 minutes
Find out how much your home could sell for in as little as 3 minutes with a no-obligation cash offer.
Estimated market value
$554,500
- Florida
- Volusia County
- Ormond Beach
- 32174
- 1568 Poplar Dr
Nearby cities
Nearby neighborhoods
Nearby zip codes
Other Ormond Beach Topics
