PRICE JUST REDUCED ALMOST 35k!!! Spacious two story home on corner lot with easy access to I-75 in Locust Grove. With more than 2200 sq ft of space this home has plenty of room for everyone, plus a sunroom on the back overlooking the private backyard with storage building and oversized patio. Inside you'll find beautiful hardwood floors throughout the majority of the house with ceramic tile in the kitchen and baths. Relax in the family room with a fireplace and gas logs, entertain in the formal dining room and as a bonus there's a sunroom off the back of the house. 4 spacious bedrooms upstairs, 3 with vaulted ceilings and the master with a trey ceiling and sitting room. Don't worry about running out of hot water with the tankless water heater. Gardners have plenty to enjoy with all of the plants in the yard and space in the back for your own touches. Looking to go USDA? No problem, this home is also located in the USDA eligible area. Come see this fantastic home today.
Active under contract
Price cut: $19.1K (7/9)
$295,900
1568 Queen Elizabeth Dr, Locust Grove, GA 30248
4beds
2,264sqft
Single Family Residence
Built in 2005
0.25 Acres Lot
$295,600 Zestimate®
$131/sqft
$-- HOA
What's special
Spacious two story homeStorage buildingPrivate backyardTankless water heaterPlants in the yardOversized patioCorner lot
- 222 days
- 143
- 9
Zillow last checked:
Listing updated:
Listed by:
Robin M Brake 404-218-7632,
RE/MAX SOUTHERN,
Sandra McCrary 404-580-9499,
RE/MAX SOUTHERN
Source: GAMLS,MLS#: 10679518
Facts & features
Interior
Bedrooms & bathrooms
- Bedrooms: 4
- Bathrooms: 3
- Full bathrooms: 3
- Main level bathrooms: 1
Rooms
- Room types: Family Room, Sun Room
Dining room
- Features: Separate Room
Kitchen
- Features: Breakfast Area, Pantry
Heating
- Central, Natural Gas
Cooling
- Ceiling Fan(s), Central Air, Electric
Appliances
- Included: Dishwasher, Microwave, Oven/Range (Combo), Stainless Steel Appliance(s), Tankless Water Heater
- Laundry: Laundry Closet
Features
- Double Vanity, Separate Shower, Soaking Tub, Tile Bath, Tray Ceiling(s), Vaulted Ceiling(s), Walk-In Closet(s)
- Flooring: Hardwood, Tile
- Windows: Bay Window(s), Double Pane Windows
- Basement: None
- Attic: Pull Down Stairs
- Number of fireplaces: 1
- Fireplace features: Gas Log, Gas Starter
Interior area
- Total structure area: 2,264
- Total interior livable area: 2,264 sqft
- Finished area above ground: 2,264
- Finished area below ground: 0
Property
Parking
- Total spaces: 2
- Parking features: Attached, Garage, Garage Door Opener, Kitchen Level, Side/Rear Entrance
- Has attached garage: Yes
Features
- Levels: Two
- Stories: 2
- Fencing: Back Yard,Privacy,Wood
Lot
- Size: 0.25 Acres
- Features: Corner Lot, Level
Details
- Parcel number: 130D01062000
Construction
Type & style
- Home type: SingleFamily
- Architectural style: Brick Front,Traditional
- Property subtype: Single Family Residence
Materials
- Brick, Vinyl Siding
- Foundation: Slab
- Roof: Composition
Condition
- Resale
- New construction: No
- Year built: 2005
Utilities & green energy
- Sewer: Public Sewer
- Water: Public
- Utilities for property: Cable Available, Electricity Available, High Speed Internet, Natural Gas Available, Phone Available, Sewer Connected, Underground Utilities, Water Available
Community & HOA
Community
- Features: Sidewalks, Street Lights
- Subdivision: Berkshire @ Linden Park
HOA
- Has HOA: No
- Services included: None
Location
- Region: Locust Grove
Financial & listing details
- Price per square foot: $131/sqft
- Tax assessed value: $290,600
- Annual tax amount: $4,001
- Date on market: 1/26/2026
- Cumulative days on market: 183 days
- Listing agreement: Exclusive Right To Sell
- Listing terms: Cash,Conventional,FHA,USDA Loan,VA Loan
- Electric utility on property: Yes
Estimated market value
$295,600
$281,000 - $310,000
$2,311/mo
Price history
| Date | Event | Price |
|---|---|---|
| 8/10/2026 | Pending sale | $295,900$131/sqft |
Source:  FMLS GA #7710187 Report a problem FMLS GA #7710187 Report a problem | ||
| 7/9/2026 | Price change | $295,900-6.1%$131/sqft |
Source:  GAMLS #10679518 Report a problem GAMLS #10679518 Report a problem | ||
| 4/3/2026 | Price change | $315,000-10%$139/sqft |
Source: GAMLS #10679518 Report a problem | ||
| 3/6/2026 | Price change | $349,900-1.4%$155/sqft |
Source: GAMLS #10679518 Report a problem | ||
| 2/7/2026 | Listed for sale | $355,000$157/sqft |
Source: GAMLS #10679518 Report a problem | ||
| 1/31/2026 | Pending sale | $355,000$157/sqft |
Source: GAMLS #10679518 Report a problem | ||
| 1/26/2026 | Listed for sale | $355,000+139.2%$157/sqft |
Source: GAMLS #10679518 Report a problem | ||
| 1/30/2006 | Sold | $148,400$66/sqft |
Source: Public Record Report a problem | ||
Public tax history
| Year | Property taxes | Tax assessment |
|---|---|---|
| 2025 | $1,026 +46.9% | $116,240 +0.9% |
| 2024 | $698 +30.3% | $115,200 -1.4% |
| 2023 | $536 -19.1% | $116,800 +23.1% |
| 2022 | $662 +4% | $94,920 +27.4% |
| 2021 | $637 +0.9% | $74,520 +6.8% |
| 2020 | $631 -3% | $69,760 +12.1% |
| 2019 | $651 | $62,240 +8.1% |
| 2018 | -- | $57,600 +23% |
| 2016 | $580 +29.9% | $46,840 +3.4% |
| 2015 | $447 -3.9% | $45,320 +17.3% |
| 2014 | $465 | $38,640 |
| 2013 | -- | -- |
| 2012 | -- | -- |
| 2011 | -- | -- |
| 2010 | -- | -- |
| 2009 | -- | -- |
| 2008 | $1,175 +3% | -- |
| 2007 | $1,141 +263.5% | $55,600 |
| 2005 | $314 | $55,600 +531.8% |
| 2004 | $314 | $8,800 |
Find assessor info on the county website
Monthly payment
Est. payment
Payment breakdown
Explore the cost of this home by adjusting the details. Changes won't be saved.Climate risks
Neighborhood: 30248
Nearby schools
Schools provided by the listing agent
- Elementary: Locust Grove
- Middle: Locust Grove
- High: Locust Grove
Source: GAMLS. This data may not be complete. We recommend contacting the local school district to confirm school assignments for this home.
- $241,3003 bd2 ba1.7k sqft1572 Queen Elizabeth Dr, Locust Grove, GA 30248Off Market
- $242,0004 bd3 ba2k sqft1815 Princess Jasmine Ct, Locust Grove, GA 30248Sold
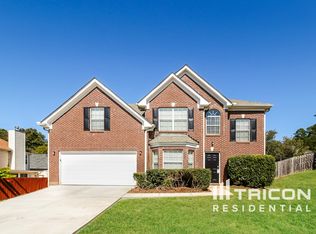
- $240,9003 bd3 ba1.7k sqft1905 Denmark Ct, Locust Grove, GA 30248Off Market

- $248,9003 bd2 ba1.8k sqft1576 Queen Elizabeth Dr, Locust Grove, GA 30248Off Market
Similar homes
- $289,5003 bd2 ba1.4k sqft1130 Larkspur Dr, Locust Grove, GA 30248Active
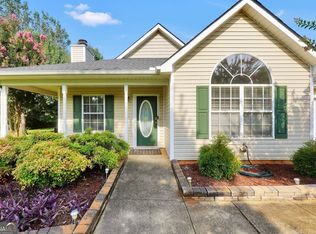
 MLS ID #10836617, Megan S Cox, The Legacy Real Estate Group. GAMLS
 - $325,0003 bd2 ba2k sqft200 Chatfield Way, Locust Grove, GA 30248Active
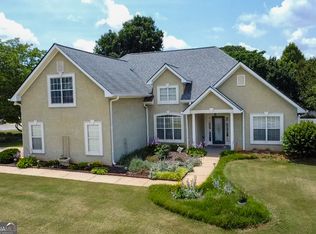 MLS ID #10837029, Ashley Scharlow, SouthSide, REALTORS. GAMLS
 - $315,0004 bd3 ba1.7k sqft1220 Destiny Ct, Locust Grove, GA 30248Active
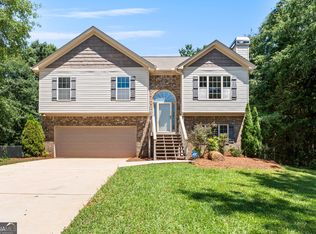 MLS ID #10794653, Amy Folsom, BHHS Georgia Properties. GAMLS
 - $312,0004 bd3 ba1.9k sqft316 Maddi Grace Ct, Locust Grove, GA 30248Active
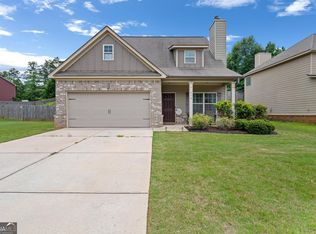 MLS ID #10815661, Hannah A Crow, Sweet Realty. GAMLS
 - $275,0003 bd3 ba1.8k sqft144 Colony Park Ln, Locust Grove, GA 30248ActiveMLS ID #10800783, Victoria Brakefield, MOT-J. GAMLS
- $297,0003 bd2 ba1.6k sqft353 Southgate Dr, Locust Grove, GA 30248ActiveMLS ID #10782148, Carli Stevens, Self Property Advisors. GAMLS
- $429,9004 bd4 ba2.8k sqft337 McKibben Dr, Locust Grove, GA 30248ActiveMLS ID #10836833, Kristin L Styers, SouthSide, REALTORS. GAMLS
- $319,0004 bd3 ba2.3k sqft112 Wyckliffe Dr, Locust Grove, GA 30248ActiveMLS ID #10690684, Livian Ascend, Keller Williams Realty North Atlanta. GAMLS
- $325,0003 bd2 ba1.9k sqft1143 Pebble Creek Ln, Locust Grove, GA 30248ActiveMLS ID #10808204, Lori Jarrett, NorthGroup Real Estate Inc. GAMLS
- $339,9004 bd2 ba1.9k sqft420 Ray Way, Jenkinsburg, GA 30234ActiveMLS ID #10810670, Hannah A Crow, Sweet Realty. GAMLS
- $390,0004 bd4 ba2.9k sqft316 Tussahaw Trl, Locust Grove, GA 30248ActiveMLS ID #10817231, David Pope, SouthSide, REALTORS. GAMLS
- $425,0004 bd4 ba2.6k sqft108 Caraway Rd, Locust Grove, GA 30248ActiveMLS ID #10785127, Kathy Lane, Century 21 Integra. GAMLS
- $299,0005 bd3 ba2k sqft175 Morningview Ln, Hampton, GA 30228ActiveMLS ID #10811838, Asha Brown, Dwelli. GAMLS
- $399,9004 bd4 ba3.3k sqft973 Buckhorn Bnd, Locust Grove, GA 30248ActiveMLS ID #10816627, Briana Watts, Watkins Real Estate Associates. GAMLS
- $350,0004 bd2 ba2.3k sqft600 Turner Rd, McDonough, GA 30252ActiveMLS ID #10836871, Amy Scott, The Legacy Real Estate Group. GAMLS
- $295,0004 bd2 ba2k sqft1808 Francon Ct SW, Conyers, GA 30094Active Under ContractMLS ID #10835484, Genevieve Hampton, Realty of America. GAMLS
- $319,9004 bd2 ba1.6k sqft1204 Hembree Way, Griffin, GA 30223ActiveMLS ID #10813379, Priscilla Stephens, BHHS Georgia Properties. GAMLS
- $324,5003 bd2 ba1.9k sqft112 Ashwood Trce, Hampton, GA 30228ActiveMLS ID #10826431, Marlene Henderson, Keller Williams Realty Atl. Partners. GAMLS
- $290,0004 bd3 ba1.7k sqft2287 Turtle Cove Trwy, Monticello, GA 31064ActiveMLS ID #10793406, Mary Hernandez, eXp Realty. GAMLS
- $290,0003 bd3 ba2k sqft116 Bellington Dr, McDonough, GA 30253ActiveMLS ID #10672855, Mark Spain, Mark Spain Real Estate. GAMLS
