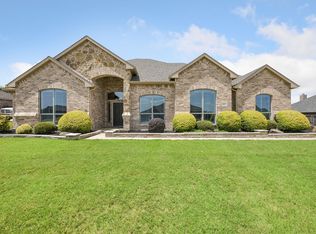
Where luxury meets every storybook charm-Welcome to your very own castle retreat! This breathtaking custom-built luxury residence perfectly blends a vast amount of architectural charm. From the moment you arrive, the striking stone and brick exterior, dramatic turret-style entry, and meticulously manicured landscaping creates an awe-inspiring first impression with the cascading waterfall feature adding to the estate’s enchanting ambiance.
Inside, you’ll discover an exceptional open floor plan designed for everyday living and upscale entertaining with it’s spacious living areas, soaring ceilings, 8 foot interior doors including the backdoor, designer finishes, abundant natural light, and charming chandeliers to elevate every space with warmth and architectural character. Every detail of this home was thoughtfully crafted with style and sophistication in mind. The gourmet kitchen flows seamlessly into the main living space, creating the perfect atmosphere for hosting family and friends.
Retreat to the luxurious primary suite offering a spa-inspired bath and a peaceful private escape. Generously sized secondary bedrooms, elegant architectural details, and refined finishes throughout elevate the home’s overall charm and elegance.
The outdoor living experience is equally impressive. Enjoy a beautifully designed covered back patio complete with a mounted TV, cozy outdoor fireplace, comfortable lounging sofas, and a projector setup perfect for movie nights, game days, and year-round entertaining under the stars. This backyard retreat creates the ideal extension of the home for relaxing or hosting unforgettable gatherings.
Infused with fairytale-inspired charm, refined luxury, castle-like architectural features, and inviting comfort, this exceptional residence offers a truly magical place to call home.
Pending
$445,000
1568 Retreat Rd, Waxahachie, TX 75165
3beds
2,624sqft
Single Family Residence
Built in 2018
7,492 Square Feet Lot
$444,600 Zestimate®
$170/sqft
$42/mo HOA
What's special
Designer finishesRefined finishes throughoutCharming chandeliersDramatic turret-style entryAbundant natural lightExceptional open floor planCascading waterfall feature
- 94 days |
- 44 |
- 0 |
Likely to sell faster than
Zillow last checked:
Listing updated:
Listed by:
Stella Lee 0693773 281-292-3499,
Connect Realty.com 281-292-3499
Source: NTREIS,MLS#: 21268902
Facts & features
Interior
Bedrooms & bathrooms
- Bedrooms: 3
- Bathrooms: 3
- Full bathrooms: 2
- 1/2 bathrooms: 1
Primary bedroom
- Features: Ceiling Fan(s), Dual Sinks, Double Vanity, En Suite Bathroom, Garden Tub/Roman Tub, Hollywood Bath, Linen Closet, Sitting Area in Primary, Separate Shower, Steam Shower
- Level: First
- Dimensions: 13 x 18
Bedroom
- Features: Ceiling Fan(s)
- Level: First
- Dimensions: 12 x 11
Primary bathroom
- Features: Dual Sinks, Double Vanity, En Suite Bathroom, Garden Tub/Roman Tub, Stone Counters, Separate Shower
- Level: First
- Dimensions: 1 x 1
Breakfast room nook
- Features: Built-in Features
- Level: First
- Dimensions: 12 x 11
Dining room
- Level: First
- Dimensions: 12 x 12
Other
- Features: Built-in Features
- Level: First
- Dimensions: 1 x 1
Kitchen
- Features: Breakfast Bar, Built-in Features, Butler's Pantry, Eat-in Kitchen, Granite Counters, Kitchen Island, Pantry, Stone Counters, Walk-In Pantry
- Level: First
- Dimensions: 17 x 10
Living room
- Features: Ceiling Fan(s), Fireplace
- Level: First
- Dimensions: 22 x 16
Office
- Features: Other
- Level: First
- Dimensions: 10 x 14
Utility room
- Level: First
- Dimensions: 1 x 1
Heating
- Central, Fireplace(s)
Cooling
- Central Air, Ceiling Fan(s)
Appliances
- Included: Built-In Gas Range, Convection Oven, Double Oven, Dryer, Dishwasher, Electric Cooktop, Electric Oven, Electric Range, Disposal, Ice Maker, Microwave
- Laundry: Washer Hookup, Dryer Hookup, ElectricDryer Hookup, Laundry in Utility Room
Features
- Built-in Features, Chandelier, Decorative/Designer Lighting Fixtures, Double Vanity, Granite Counters, High Speed Internet, Kitchen Island, Open Floorplan, Pantry, Smart Home, Cable TV, Vaulted Ceiling(s), Walk-In Closet(s), Wired for Sound
- Flooring: Carpet, Ceramic Tile, Wood
- Windows: Bay Window(s)
- Has basement: No
- Number of fireplaces: 1
- Fireplace features: Dining Room, Electric, Wood Burning
Interior area
- Total interior livable area: 2,624 sqft
Video & virtual tour
Property
Parking
- Total spaces: 4
- Parking features: Additional Parking, Concrete, Driveway, Garage, On Street
- Attached garage spaces: 2
- Carport spaces: 2
- Covered spaces: 4
Features
- Levels: One
- Stories: 1
- Patio & porch: Covered, Deck
- Exterior features: Deck, Lighting, Private Yard
- Pool features: None, Community
- Fencing: Wood
Lot
- Size: 7,492 Square Feet
- Features: Acreage, Native Plants
- Residential vegetation: Cleared, Crop(s), Grassed
Details
- Parcel number: 269622
Construction
Type & style
- Home type: SingleFamily
- Architectural style: Craftsman,Contemporary/Modern,French Provincial,Traditional,Detached
- Property subtype: Single Family Residence
Materials
- Foundation: Slab, Stone
- Roof: Composition,Shingle
Condition
- Year built: 2018
Utilities & green energy
- Sewer: Public Sewer
- Water: Public
- Utilities for property: Electricity Available, Electricity Connected, Phone Available, Sewer Available, Separate Meters, Water Available, Cable Available
Green energy
- Indoor air quality: Moisture Control
Community & HOA
Community
- Features: Other, Playground, Park, Pool, Curbs, Sidewalks
- Security: Security System, Fire Alarm, Fire Sprinkler System, Smoke Detector(s), Security Lights, Security Service
- Subdivision: Cove Ph 1b
HOA
- Has HOA: Yes
- Services included: All Facilities
- HOA fee: $500 annually
- HOA name: Goodwin
- HOA phone: 512-502-7543
Location
- Region: Waxahachie
Financial & listing details
- Price per square foot: $170/sqft
- Tax assessed value: $398,000
- Annual tax amount: $8,167
- Date on market: 5/17/2026
- Cumulative days on market: 89 days
- Listing terms: Cash,Conventional,FHA,VA Loan
- Road surface type: Dirt
Estimated market value
$444,600
$422,000 - $467,000
$3,124/mo
Price history
| Date | Event | Price |
|---|---|---|
| 5/26/2026 | Pending sale | $445,000$170/sqft |
Source: NTREIS #21268902 Report a problem | ||
| 5/20/2026 | Contingent | $445,000$170/sqft |
Source: NTREIS #21268902 Report a problem | ||
| 5/17/2026 | Listed for sale | $445,000$170/sqft |
Source: NTREIS #21268902 Report a problem | ||
Public tax history
| Year | Property taxes | Tax assessment |
|---|---|---|
| 2025 | $6,615 -1.8% | $398,000 +5.6% |
| 2024 | $6,739 +10.6% | $376,900 +10% |
| 2023 | $6,095 -9.5% | $342,636 +10% |
| 2022 | $6,739 | $311,487 +10% |
| 2021 | -- | $283,170 -0.7% |
| 2020 | -- | $285,090 -0.6% |
| 2019 | $7,029 | $286,880 +934.9% |
| 2018 | -- | $27,720 |
Find assessor info on the county website
Monthly payment
Est. payment
Payment breakdown
Explore the cost of this home by adjusting the details. Changes won't be saved.Climate risks
Neighborhood: 75165
Nearby schools
GreatSchools rating
- 4/10Max H Simpson Elementary SchoolGrades: K-5Distance: 0.5 mi
- 5/10Eddie Finley Sr Junior High SchoolGrades: 6-8Distance: 0.7 mi
- 5/10Waxahachie High SchoolGrades: 9-12Distance: 3.7 mi
Schools provided by the listing agent
- Elementary: Shackelford
- Middle: Finley
- High: Waxahachie
- District: Waxahachie ISD
Source: NTREIS. This data may not be complete. We recommend contacting the local school district to confirm school assignments for this home.
- $413,8003 bd-- ba2.3k sqft1566 Retreat Rd, Waxahachie, TX 75165Off Market
- $401,9004 bd-- ba2.2k sqft1570 Retreat Rd, Waxahachie, TX 75165Off Market
- $403,1003 bd-- ba2.6k sqft1569 Oasis St, Waxahachie, TX 75165Off Market
- $379,7004 bd2 ba2.2k sqft1572 Retreat Rd, Waxahachie, TX 75165Off Market
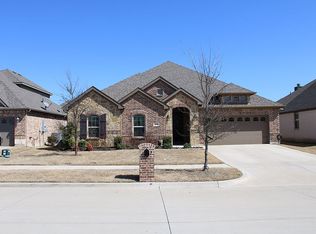
- $394,6004 bd3 ba2.3k sqft1564 Retreat Rd, Waxahachie, TX 75165Off Market
- $408,1003 bd-- ba2k sqft1567 Oasis St, Waxahachie, TX 75165Off Market
- $407,1004 bd3 ba2.5k sqft1571 Oasis St, Waxahachie, TX 75165Off Market
- $404,9003 bd-- ba2.1k sqft1565 Oasis St, Waxahachie, TX 75165Off Market
A local agent can set up tours, give advice and negotiate with sellers.
A local lender can help you make sure your offer is ready when you are.
Similar homes
- $359,9003 bd2 ba2.3k sqft227 Hackney St, Waxahachie, TX 75165For Sale
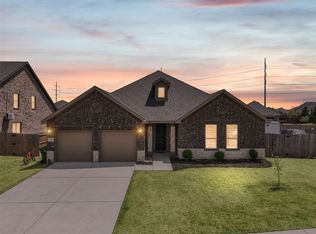 MLS ID #21356406, Amy Mcdaniel. NTREIS
 - $450,0004 bd3 ba2.4k sqft251 Lariat Trl, Waxahachie, TX 75165For Sale
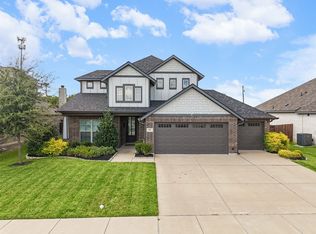 MLS ID #21356600, Amy Mcdaniel. NTREIS
 - $485,9003 bd3 ba2.6k sqft448 Bessie Coleman Blvd, Waxahachie, TX 75165For Sale
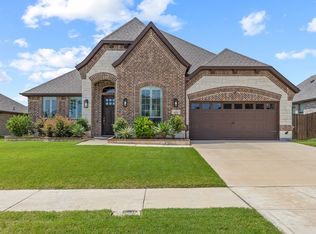 MLS ID #21316521, Tony Nuncio. NTREIS
 - $475,0004 bd2 ba2.4k sqft117 Thames Cir, Waxahachie, TX 75165For Sale
 MLS ID #21351360, Christine Mannewitz. NTREIS
 - $499,9004 bd4 ba3k sqft602 Dean Box Dr, Waxahachie, TX 75165For SaleMLS ID #21196346, Traci Benson. NTREIS
- $459,9004 bd2 ba2.4k sqft659 Cherry Bark Trl, Waxahachie, TX 75165For SaleMLS ID #21352002, Tasya Williamson. NTREIS
- $469,5003 bd2 ba2.3k sqft116 Old Bridge Rd, Waxahachie, TX 75165For SaleMLS ID #21180882, Courtney Parker. NTREIS
- $405,0004 bd2 ba2.1k sqft136 Aucuba Ln, Waxahachie, TX 75165For SaleMLS ID #21339170, Anthony Brown. NTREIS
- $470,0004 bd3 ba2.4k sqft644 Winters Dr, Waxahachie, TX 75165For SaleMLS ID #21348649, Carrie Ingram. NTREIS
- $499,9003 bd3 ba2.5k sqft134 Water Garden Dr, Waxahachie, TX 75165For SaleMLS ID #21328159, Tiffany Stevens. NTREIS
- $404,9004 bd3 ba2.6k sqft204 Garden Grove Dr, Waxahachie, TX 75165For SaleMLS ID #21250733, Samuel Lockett. NTREIS
- $459,0003 bd3 ba2.3k sqft206 Morning Light Ln, Waxahachie, TX 75165For SaleMLS ID #21258199, Craig Griffith. NTREIS
- $499,0003 bd3 ba2.7k sqft645 Winters Dr, Waxahachie, TX 75165For SaleMLS ID #21303218, Alexander Cotney. NTREIS
- $590,0004 bd4 ba3.7k sqft440 Brushwood Ln, Waxahachie, TX 75165For SaleMLS ID #21342684, Judy McGraw. NTREIS
- $552,0004 bd3 ba3.2k sqft460 Country Meadows Blvd, Waxahachie, TX 75165For SaleMLS ID #21294224, Lola Carey. NTREIS
- $515,0004 bd4 ba3.4k sqft504 Stillwater Dr, Waxahachie, TX 75165For SaleMLS ID #21314033, Leslie Majors. NTREIS
- $589,9004 bd3 ba2.6k sqft102 Willowbrook Dr, Waxahachie, TX 75165For SaleMLS ID #21355454, Jeremy Norman. NTREIS
- $530,0004 bd4 ba3.4k sqft476 Wolf Creek Dr, Waxahachie, TX 75165For SaleMLS ID #21170417, Tameka Alexander. NTREIS
- $399,0003 bd2 ba2.2k sqft140 Chestnut Rd, Waxahachie, TX 75165For SaleMLS ID #21311265, Beverly Dawkins. NTREIS
- $564,9004 bd3 ba2.4k sqft112 Springfield Ln, Waxahachie, TX 75165For SaleMLS ID #21338413, Jim Edwards. NTREIS
